Process

A consistent process, adapted to project conditions.

The process remains consistent while adapting to each project. Every phase has a clear purpose and review point, allowing the design to develop without losing direction.

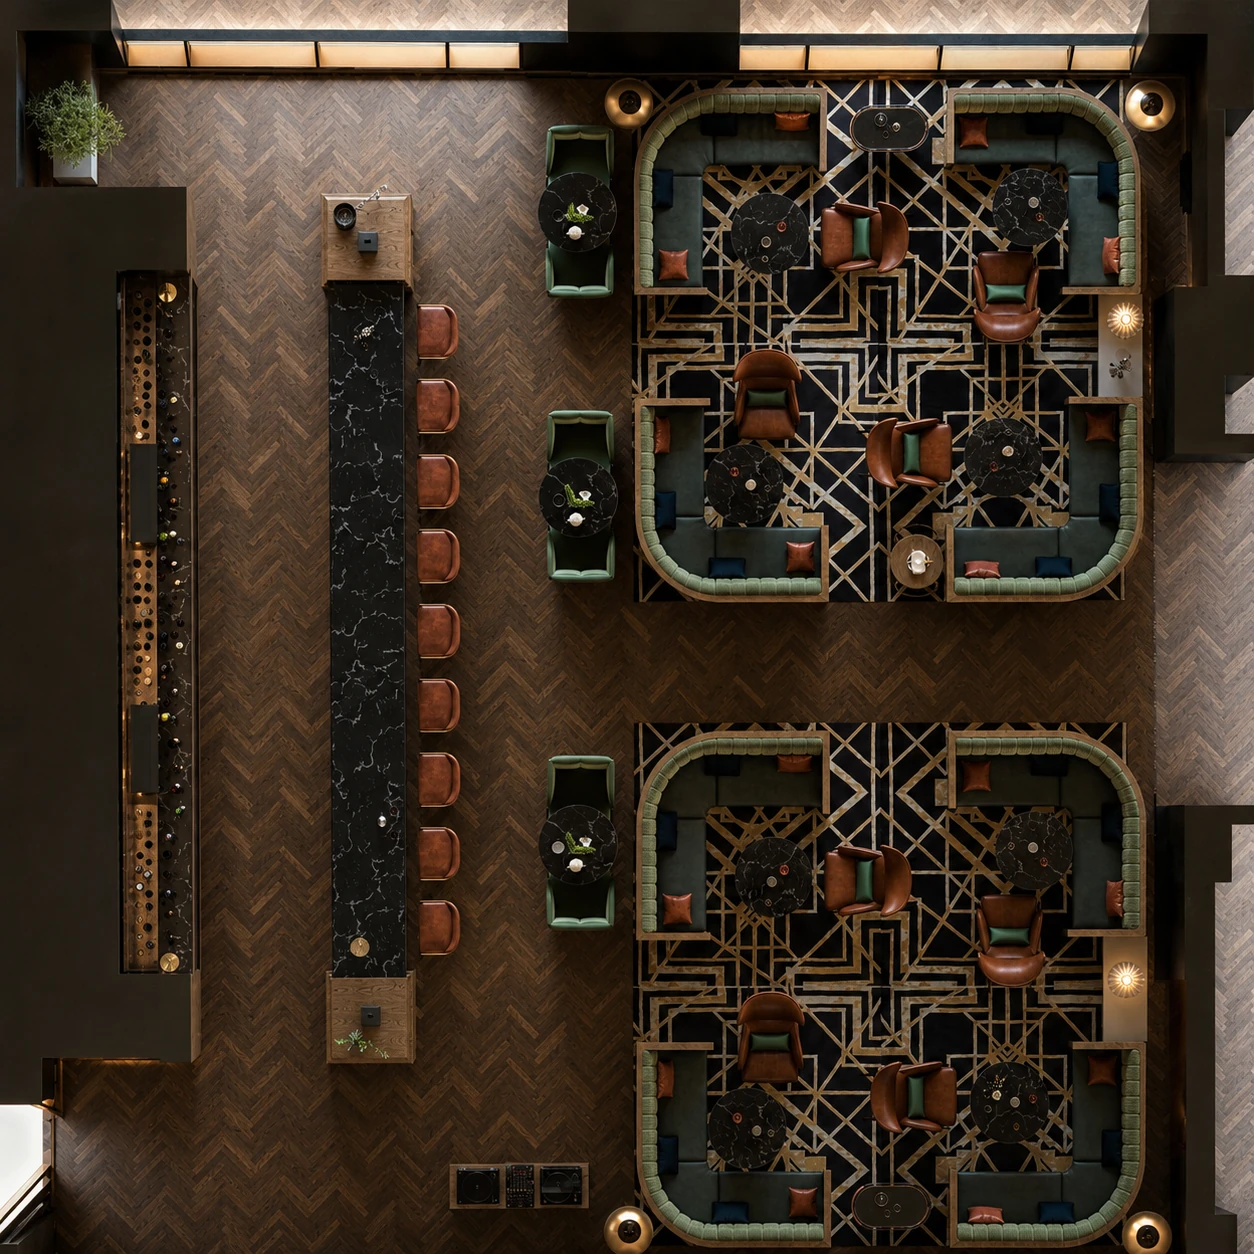
Rendered hospitality plan showing furniture, circulation and spatial organisation
01

Frame

Define the brief, context, constraints and success criteria.

Available plans, references, site information, programme and priorities are organised into a clear brief. The first task is to identify what is fixed, what can move and which decisions remain unresolved.

Key checkpoints

  • Confirmed brief and scope
  • Programme and area requirements
  • Priority and constraint summary
  • Reference and information checklist
Frame · brief, context and constraints aligned
02

Explore

Compare meaningfully different spatial configurations.

Options test layout, circulation, atmosphere and the relationships that organise the project. Each direction is compared through its spatial consequences, not cosmetic variation.

Key checkpoints

  • Layout or massing alternatives
  • Concept narratives and references
  • Mood, material and lighting directions
  • Option comparison and recommendation
Explore · alternatives compared before direction is chosen
03

Resolve

Select one coherent spatial direction.

The preferred route is consolidated into one clear spatial logic. Proportion, circulation, adjacencies and the decisions that organise the project are resolved before detail is added.

Key checkpoints

  • Approved spatial direction
  • Resolved planning and circulation
  • Key dimensional relationships
  • Priority design decisions confirmed
Resolve · one spatial direction consolidated
04

Develop

Advance the selected direction across material, light and detail.

The resolved spatial direction is developed through materials, lighting, furniture, built-in elements, visualisation and the level of detail required by the agreed scope.

Key checkpoints

  • Developed plans and elevations
  • Materials and FF&E
  • Custom furniture and built-in design
  • Updated visualisations
Develop · space, material and detail advanced together
05

Coordinate

Bring spatial, material and technical decisions into one coherent system.

Plans, materials, lighting, furniture, built-in elements and technical relationships are aligned at the agreed level. Scope, interfaces and responsibilities remain explicit.

Key checkpoints

  • Spatial and technical relationships aligned
  • Materials, lighting and details coordinated
  • Furniture and built-in elements integrated
  • Approved design basis confirmed
Coordinate · plans, details and interfaces aligned

Reviews and approvals

Decisions remain visible.

Each phase is presented through the plans, images and information needed to compare alternatives, consolidate feedback and confirm the next step.

01

Present

Plans, images and concise explanations establish the available directions.

02

Compare

Consequences, priorities and conflicts are compared before feedback is consolidated.

03

Confirm

One direction, or one resolved combination of elements, becomes the approved basis.

04

Advance

The confirmed basis advances with less ambiguity, duplication and avoidable rework.

What helps us start

Start with available information.

01

Project location and approximate area

02

Existing plans, surveys or site photographs

03

Required rooms, functions and priorities

04

Relevant references and dislikes

05

Target schedule and current project stage

06

Budget context and local execution arrangement

Share the current brief

Send the project information that already exists. The next questions can be identified from there.

Start a project