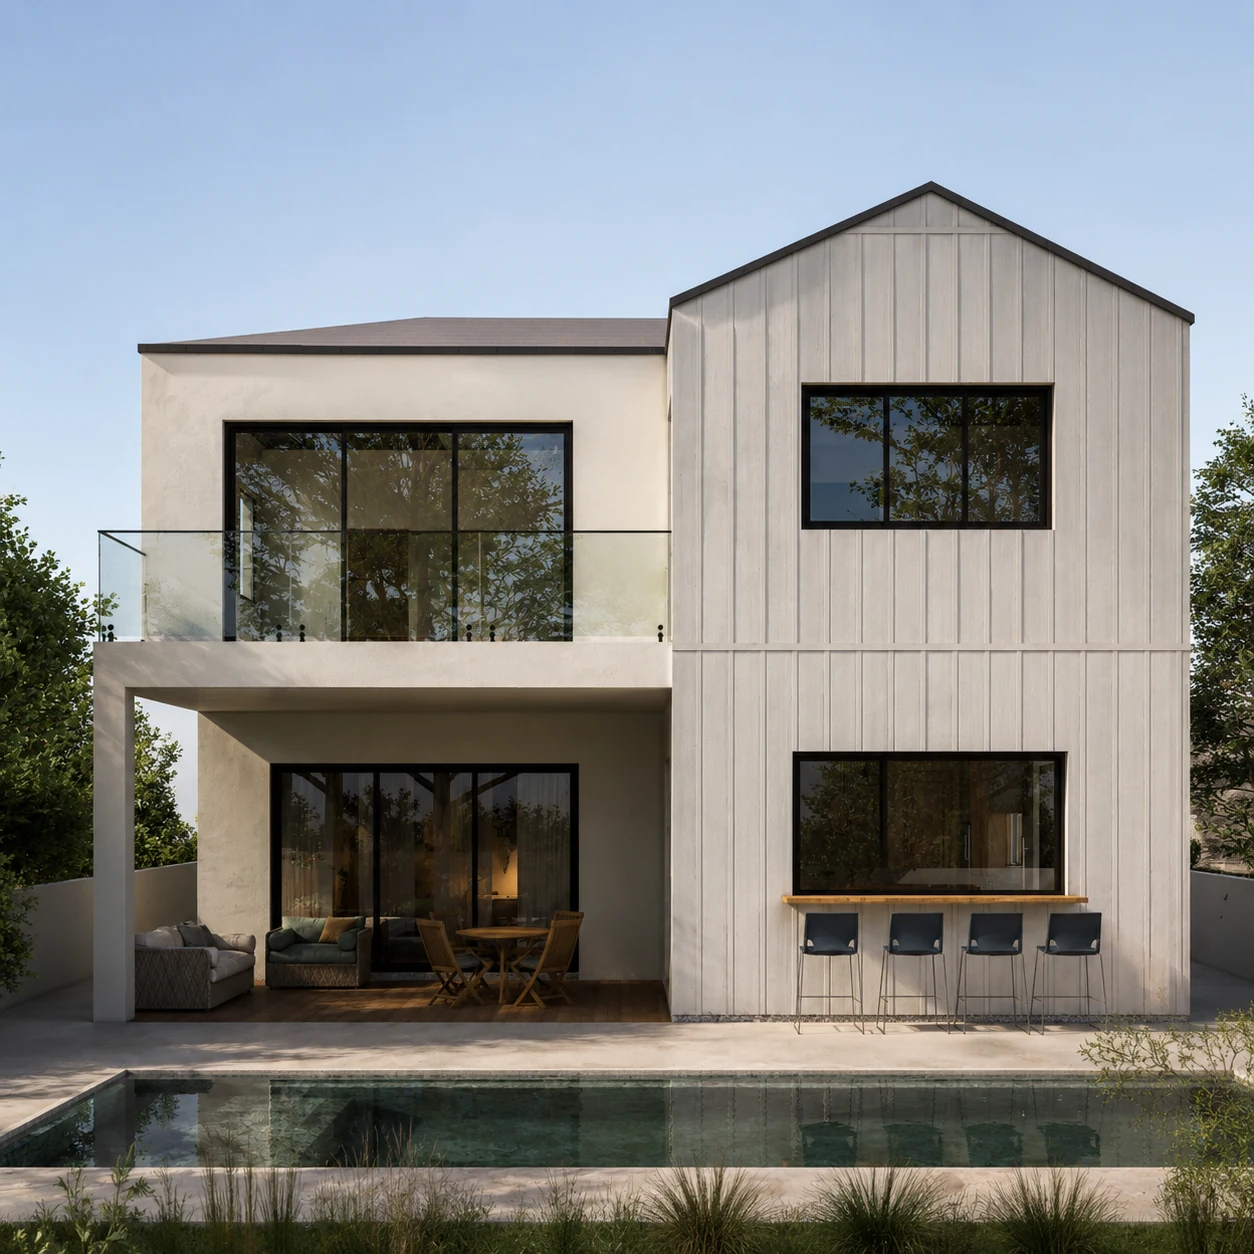
Architecture
Site, programme, circulation and spatial structure are developed into a clear architectural direction.
- Brief and programme definition
- Context, access and site relationships
- Plans, elevations and sections
- Envelope and material intent

Services
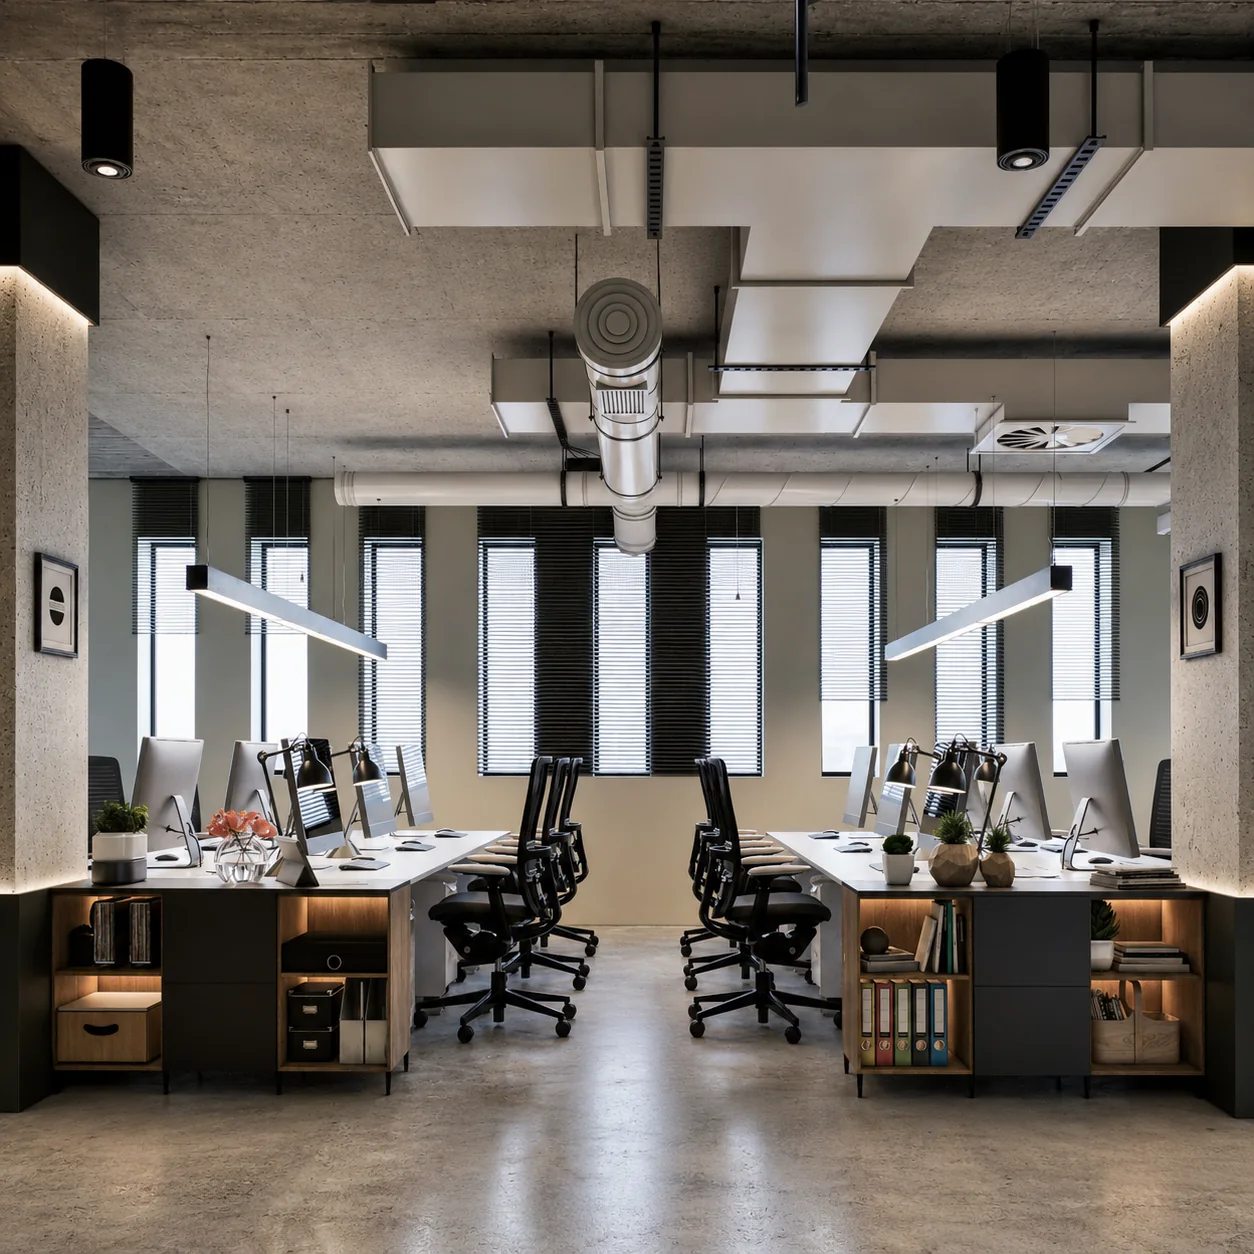
Architecture, interiors, planning, visualisation and documentation can be commissioned as one connected scope or as a defined package within an existing project team.
Site, programme, circulation and spatial structure are developed into a clear architectural direction.
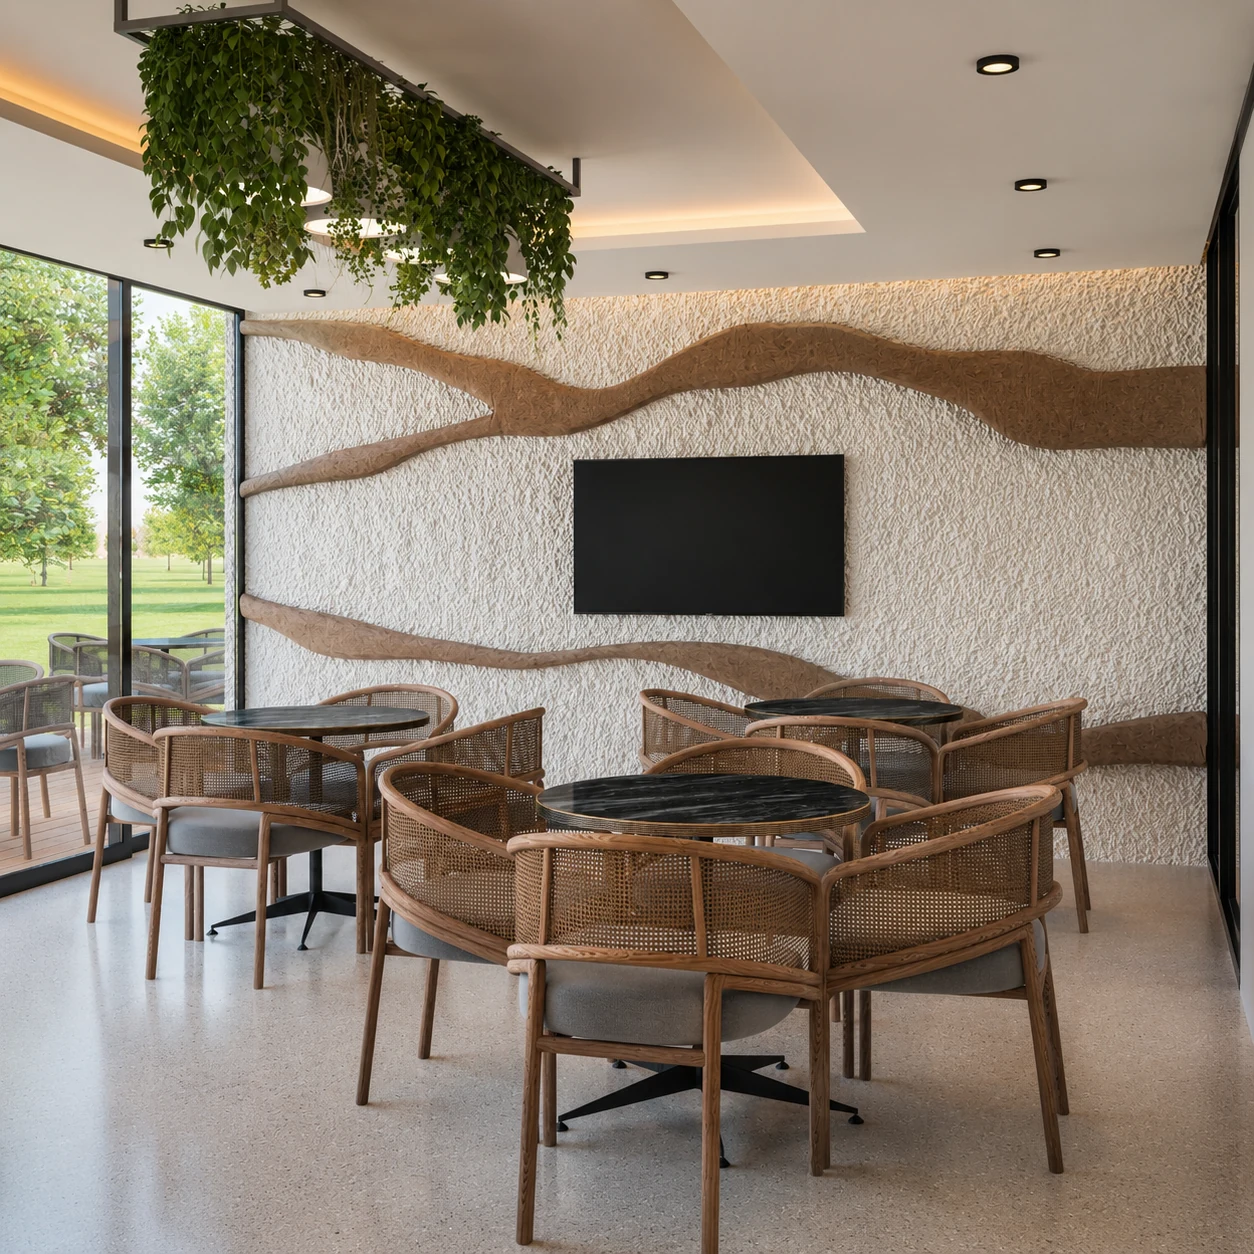
Planning, atmosphere, material, light, joinery and furniture are resolved as one interior system.
Programme, access, phasing and adjacencies are organised across buildings, landscape and shared space.
Images are used to test and communicate design decisions, not as a separate visual layer detached from the project.
Drawings, schedules and details carry the selected direction into coordinated project information.
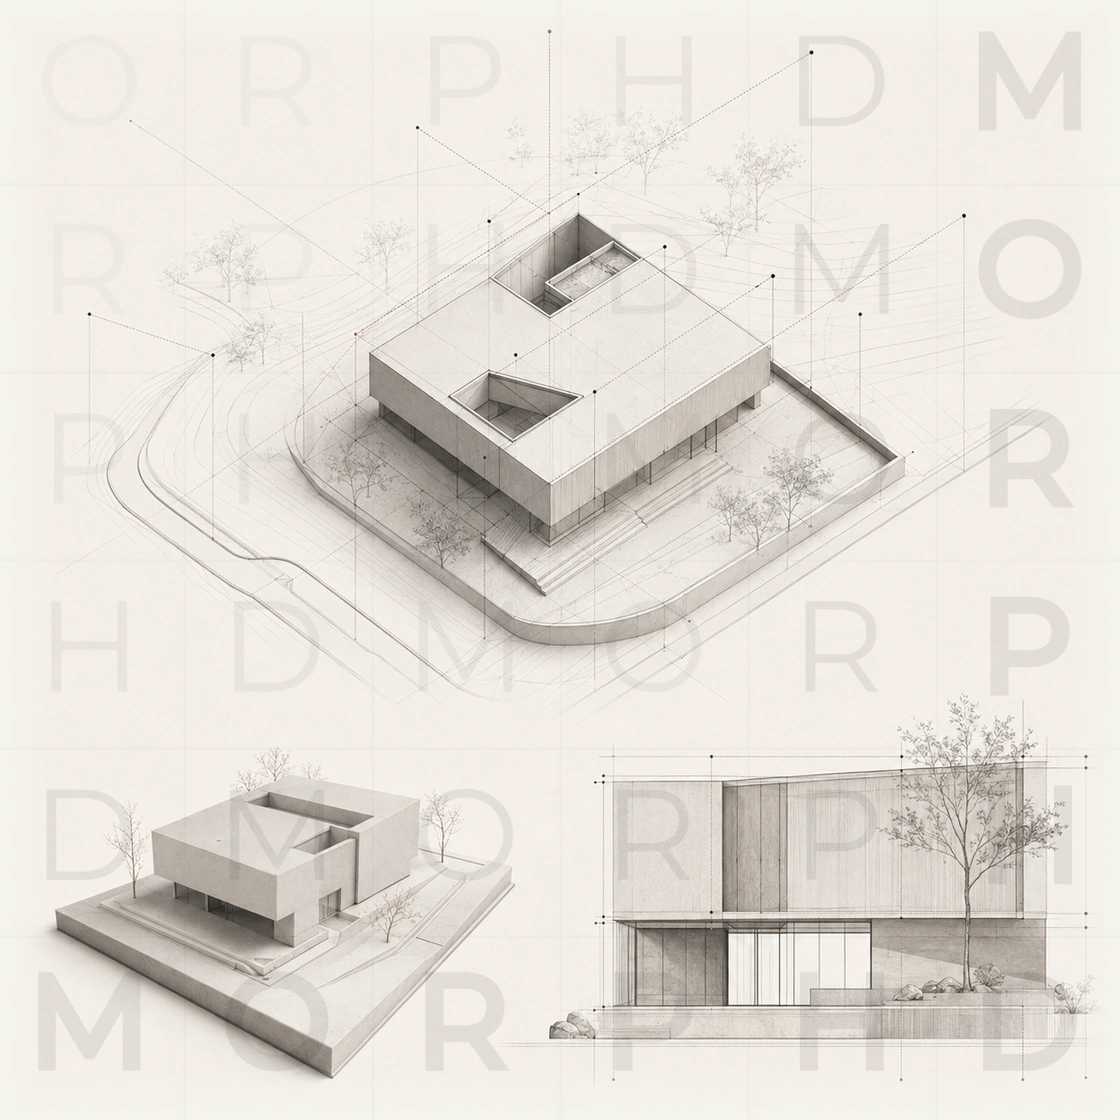
Working model
One connected scope from early direction through coordinated design information.
A defined capability, space or stage with explicit inputs, outputs and review points.
Targeted senior input when a project already has a team but a decision needs resolution.
morphd can lead: design strategy, layouts, visualisation, interior documentation, FF&E and sourcing support.
Local partners remain responsible where required: authority approvals, engineering, measured site verification, permits, site supervision and construction.
Selected applications
Define the project condition