

Move across the field to reveal project fragments
00 / 36
Residential · Interior + Exterior Design
848 Radcliffe Residence
A coastal residential direction carried from exterior materiality into interior atmosphere.
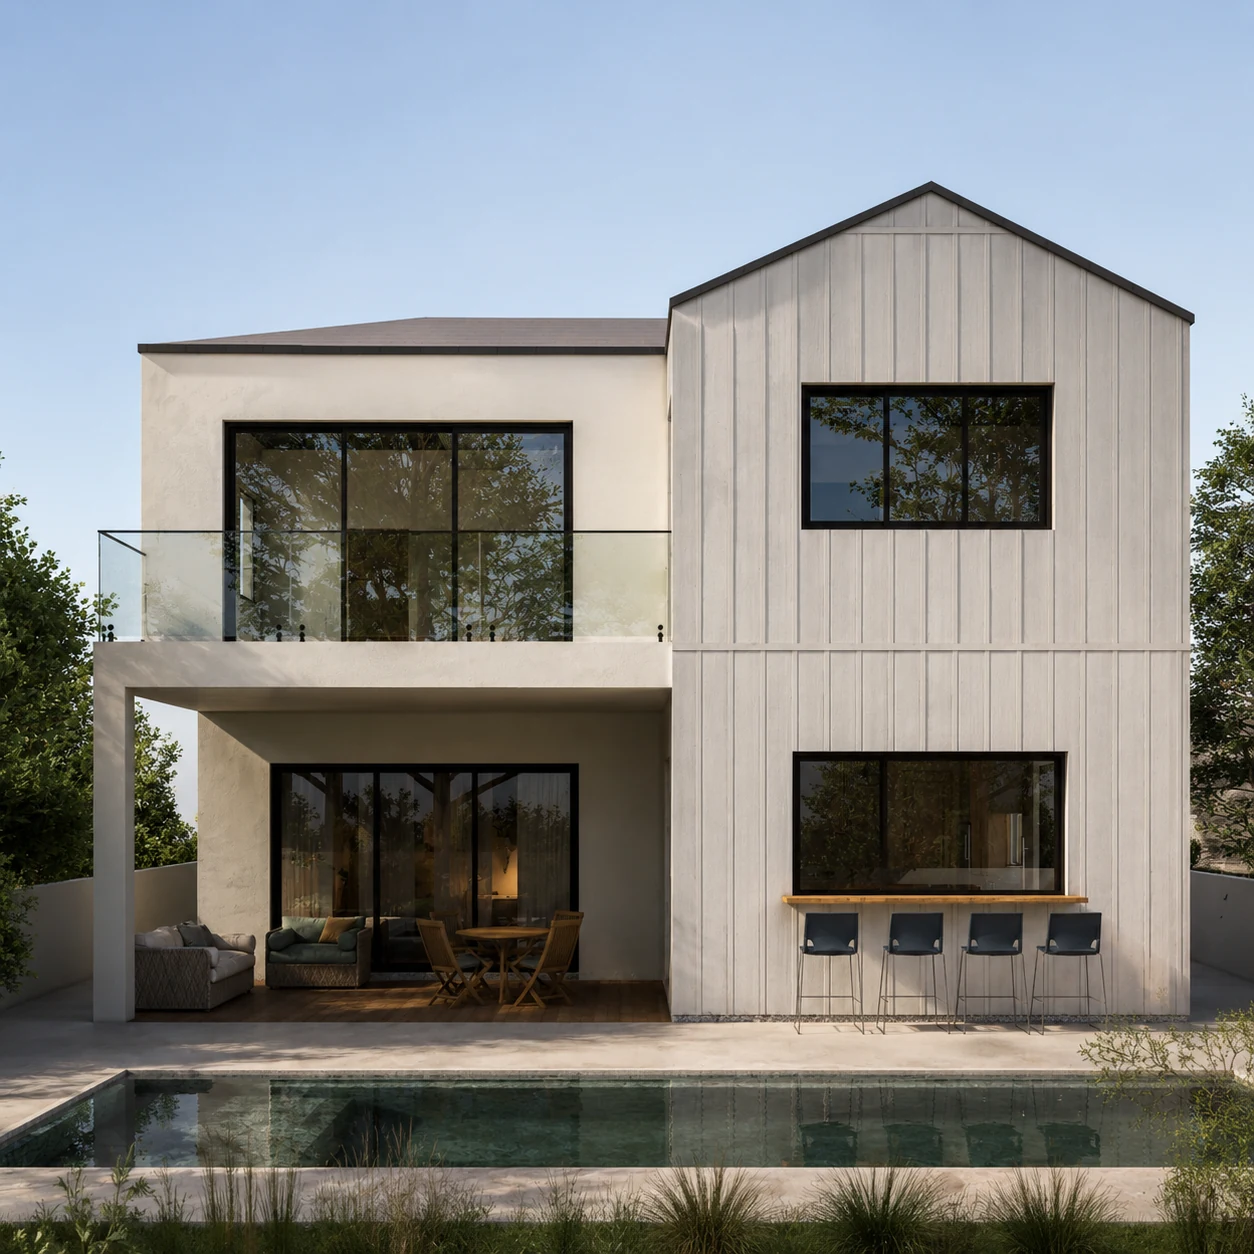
The project develops the residence as one connected design language rather than separating exterior identity from the rooms within it. Exterior composition, material choices, interior planning, furniture and visualisation are treated as related decisions.
A restrained coastal mood guides the palette: light surfaces, warm timber, dark accents and tactile materials keep the architecture calm while allowing furniture and everyday use to remain legible.
02 / Exterior direction
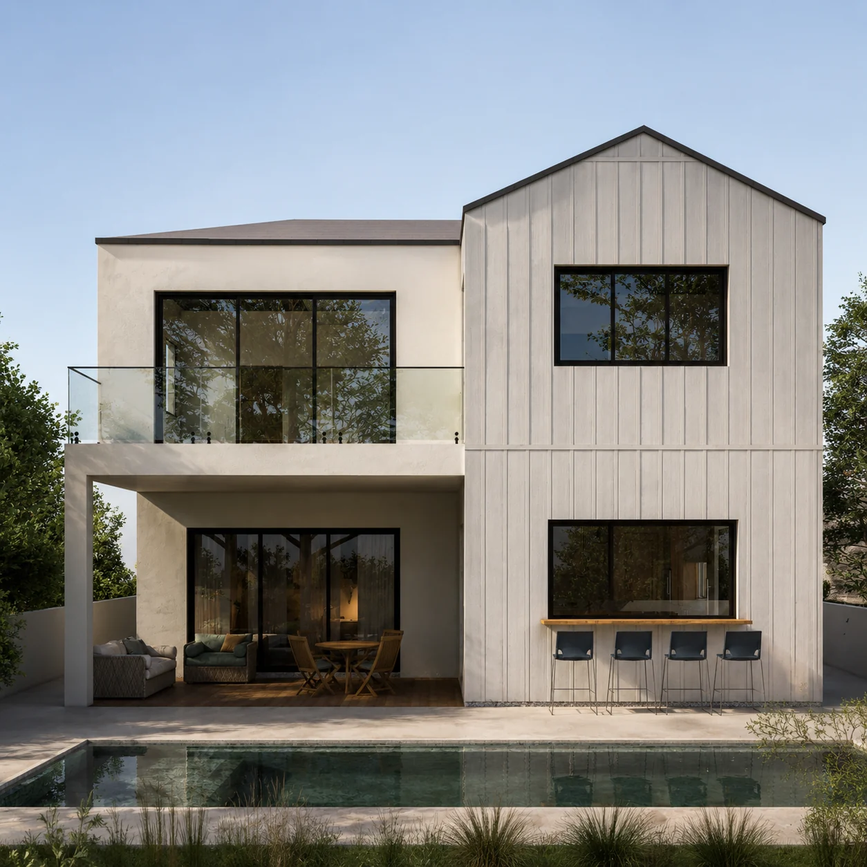
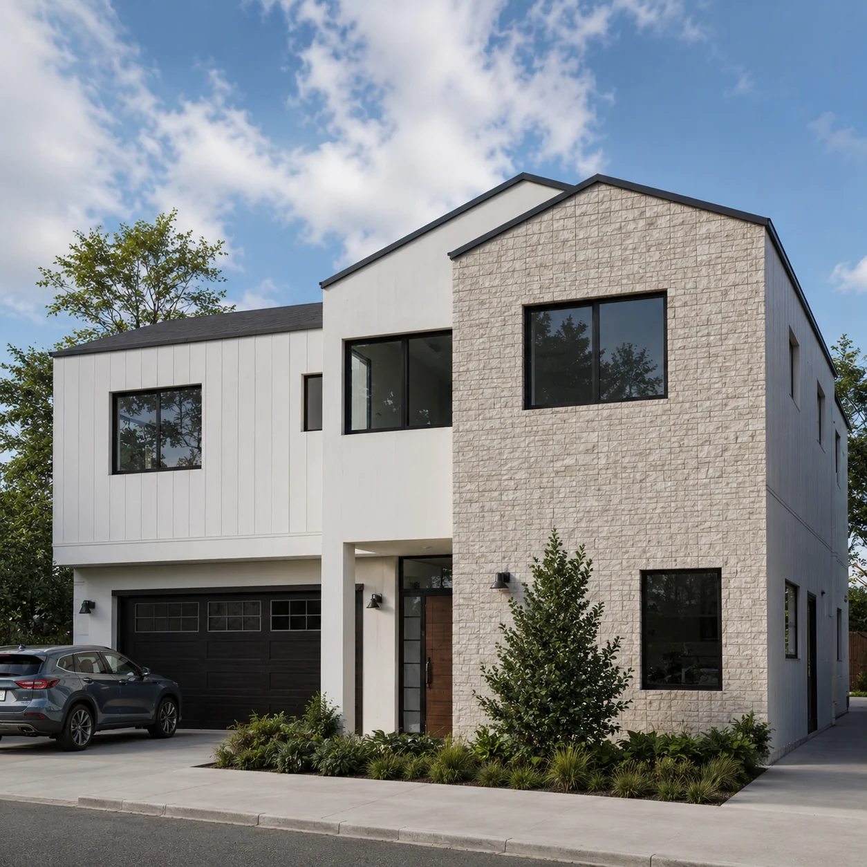
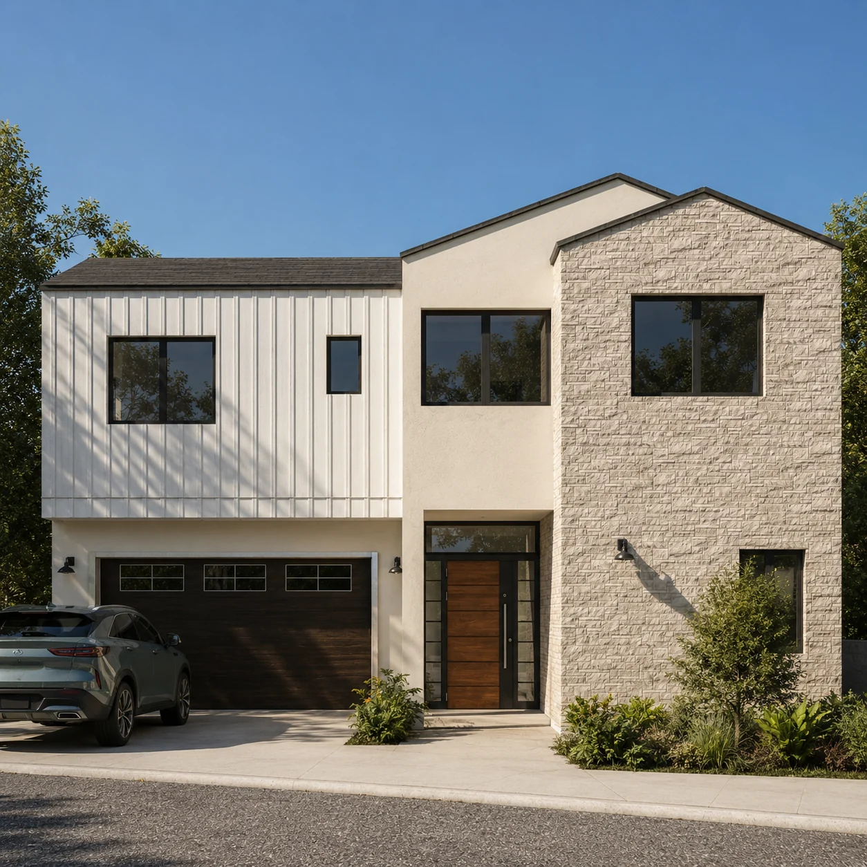
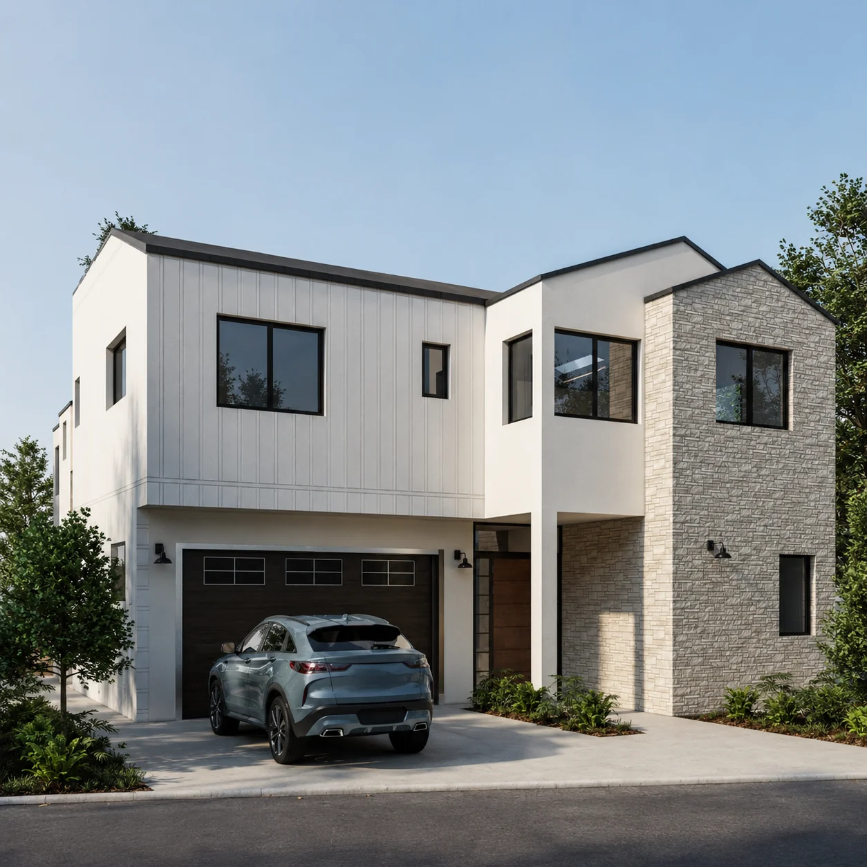
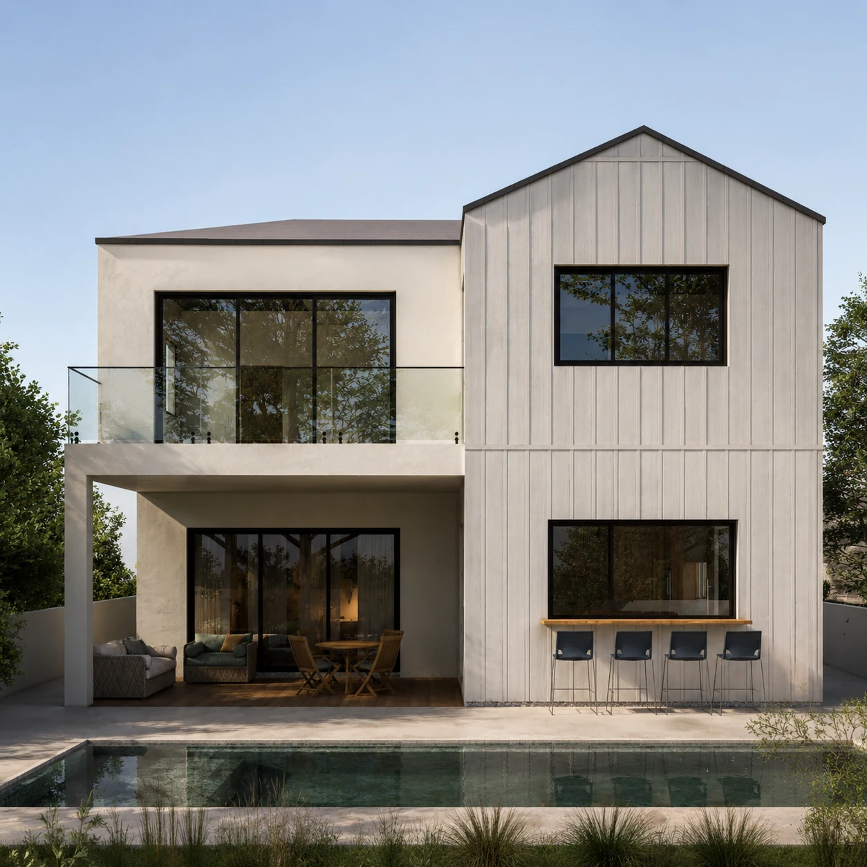
Material and proportion give the residence a calmer coastal identity.
The exterior studies focus on simplifying the visual hierarchy, coordinating material choices and giving openings, entrances and larger wall planes a more consistent relationship.
03 / Kitchen and shared spaces
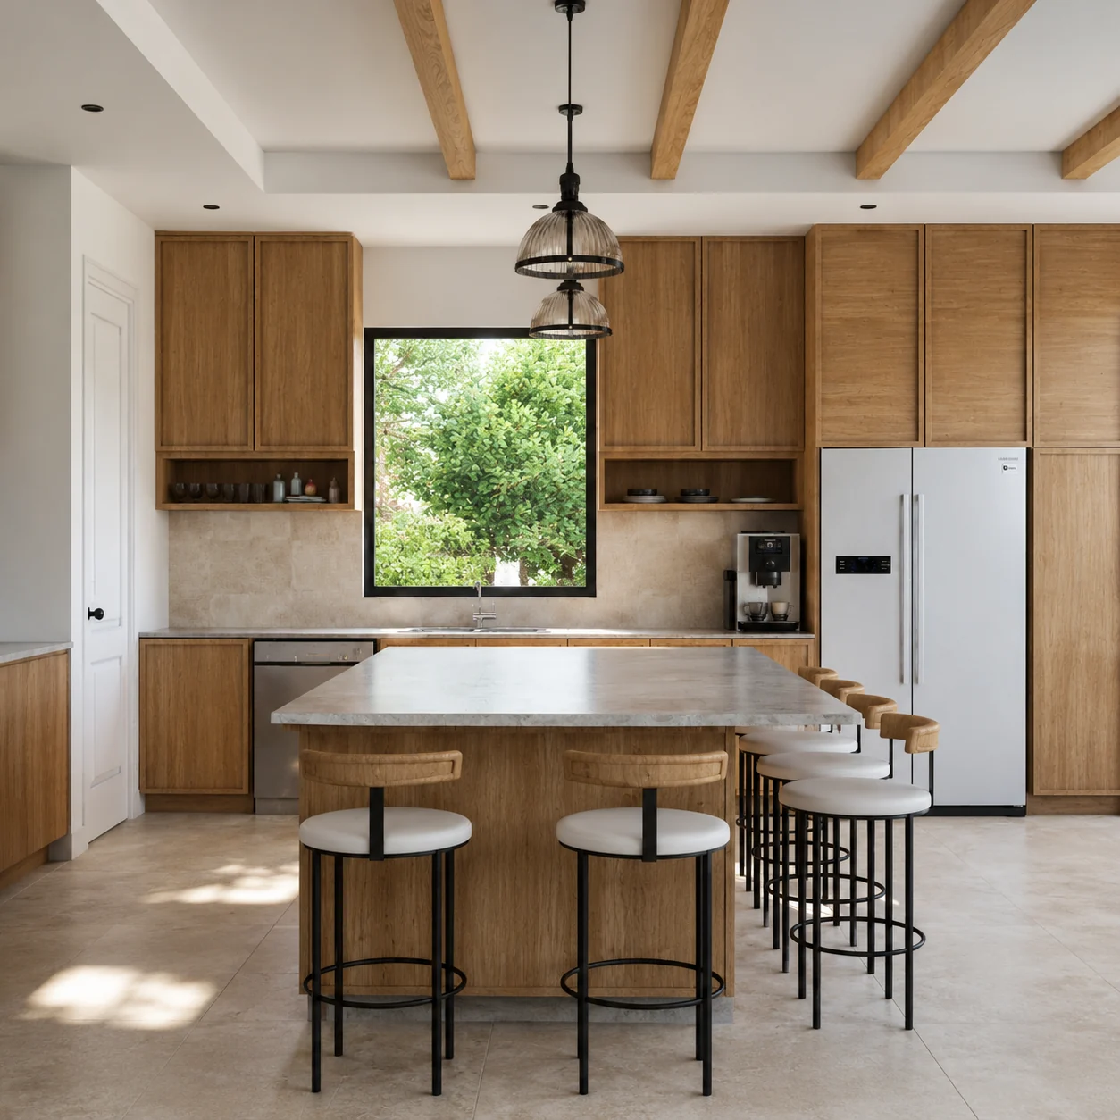
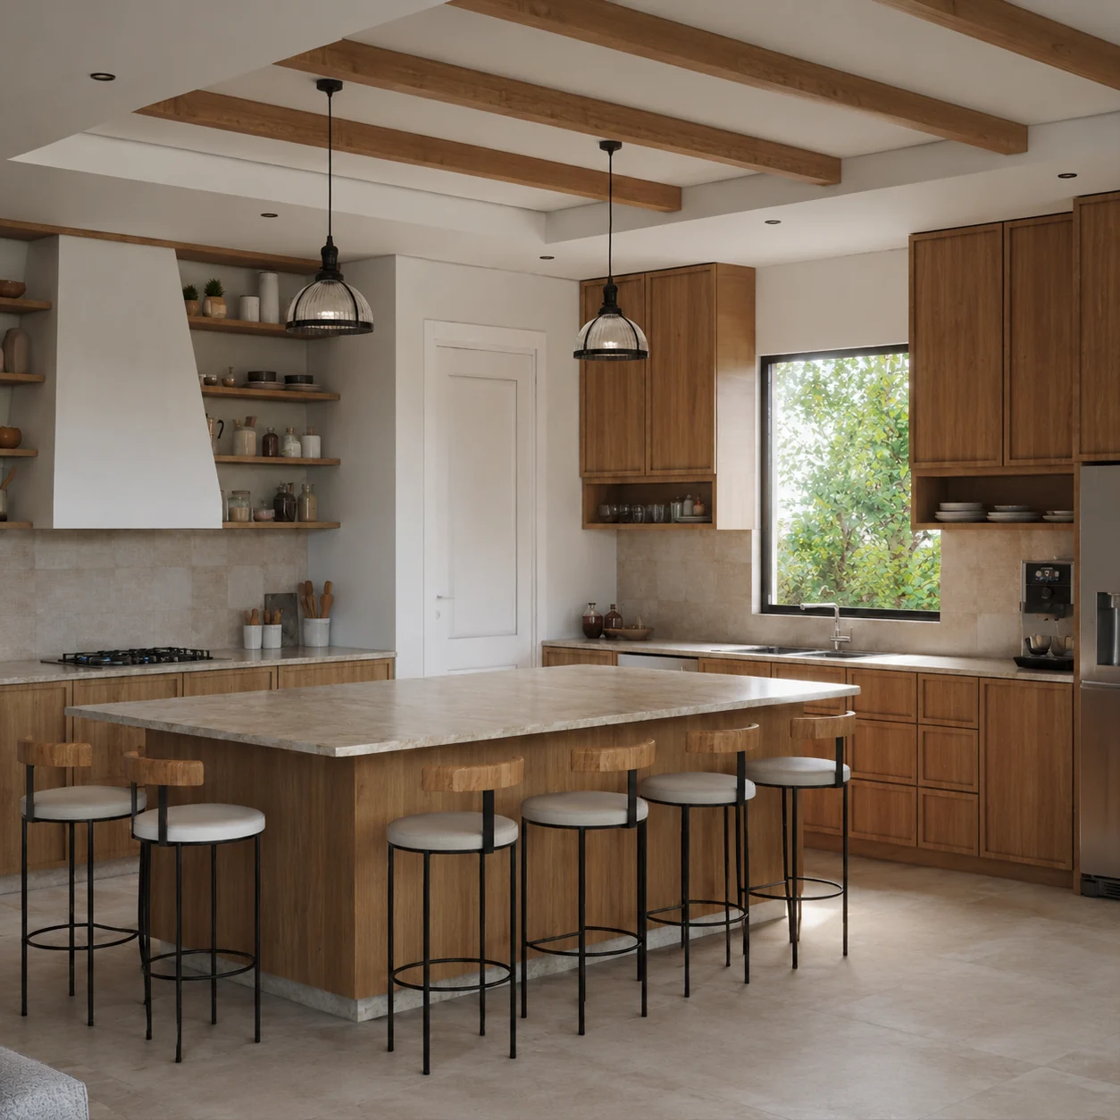
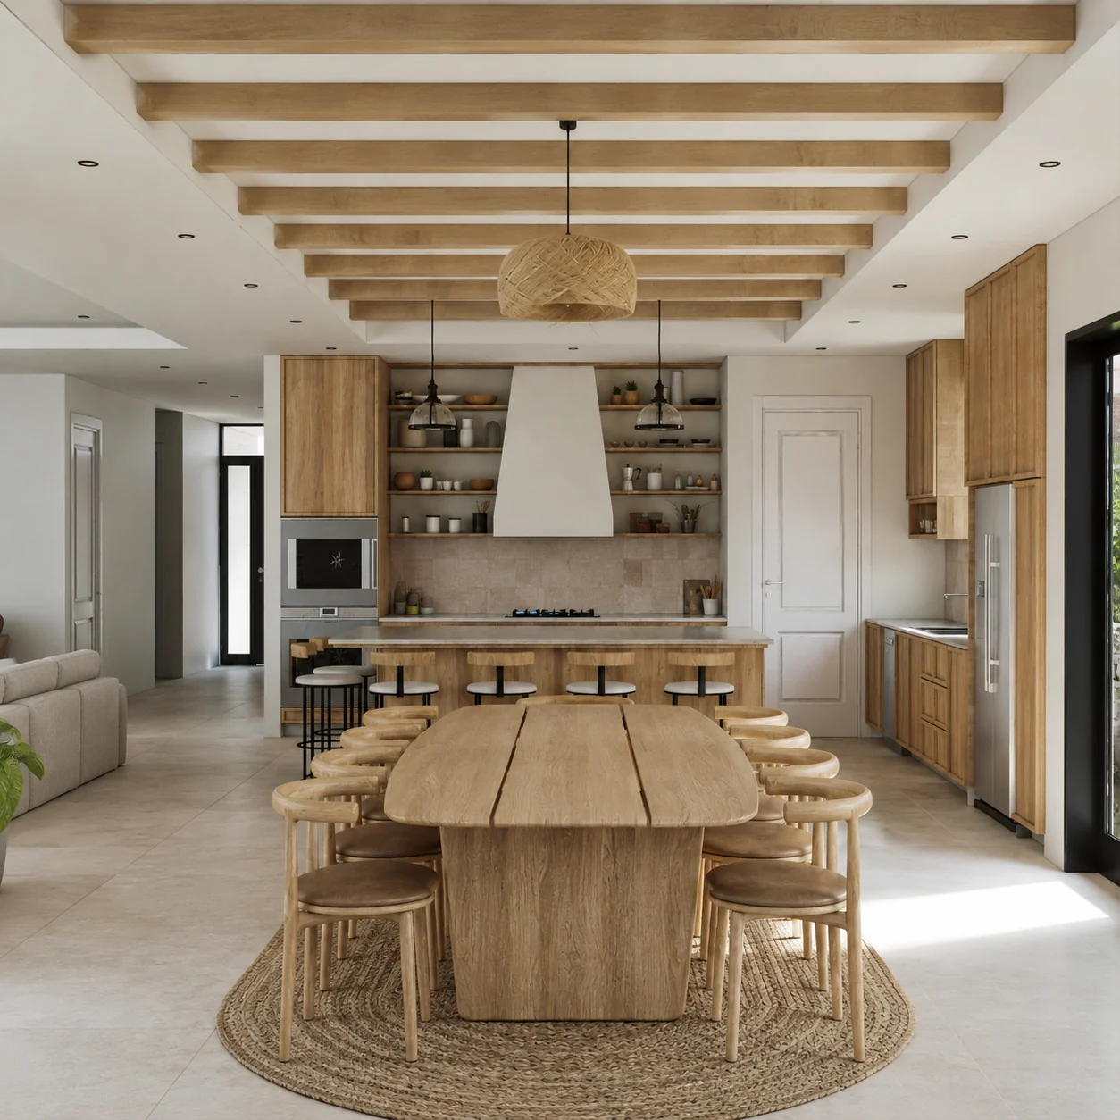
Interior materials continue the same restrained language.
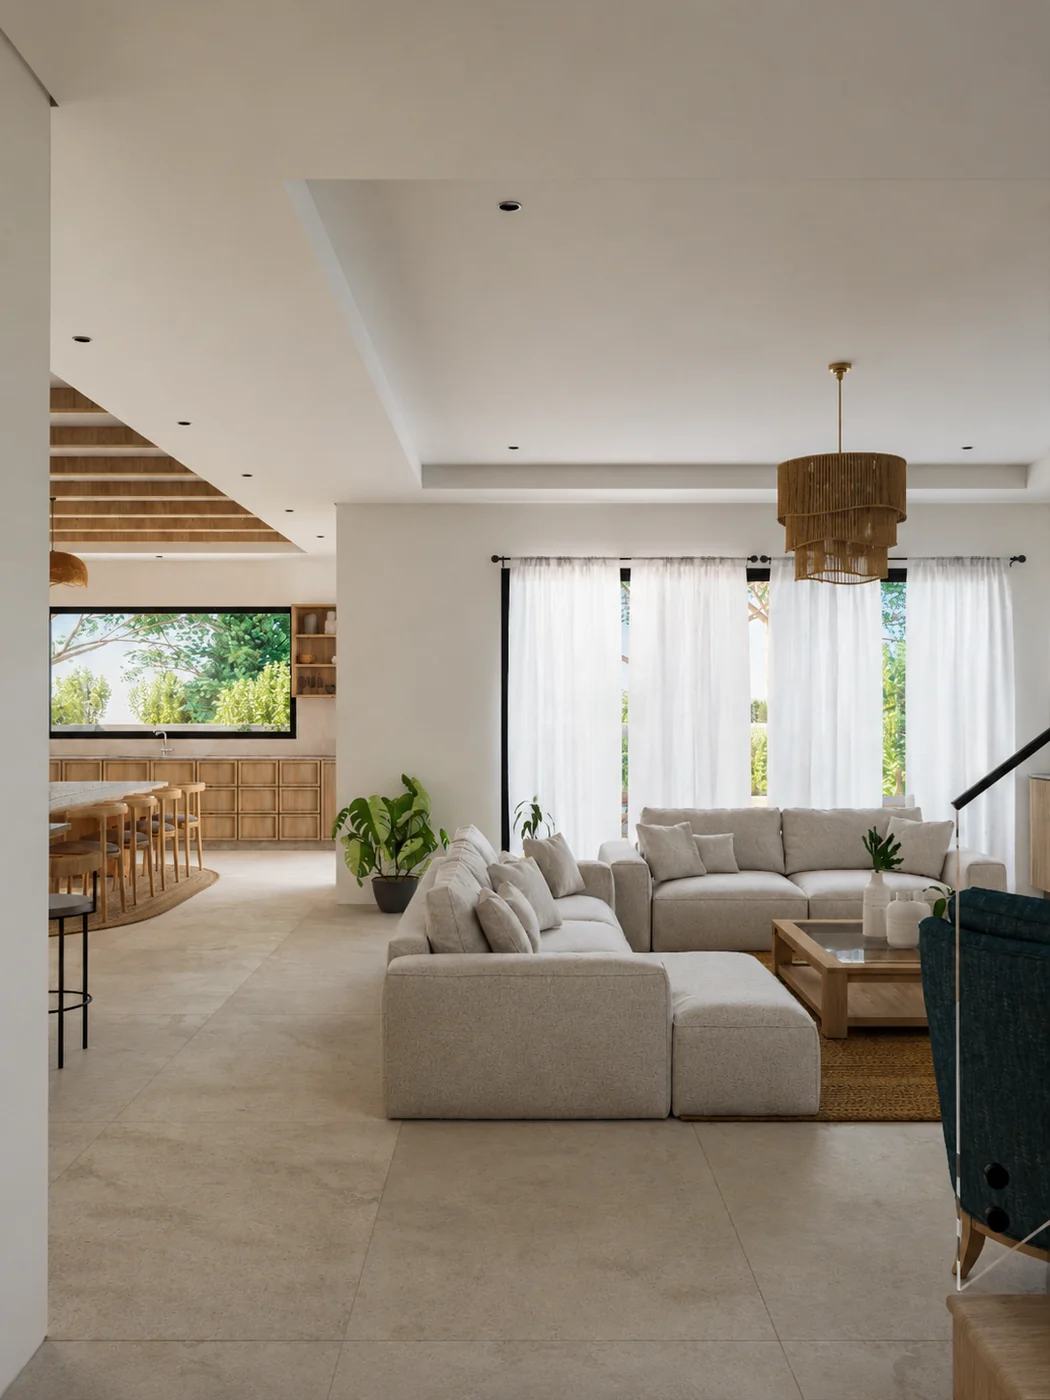
The kitchen combines pale surfaces, warm timber and darker detailing to create contrast without making the interior feel visually heavy. The material palette is developed as part of the wider residential direction rather than as an isolated room treatment.
04 / Living and furniture
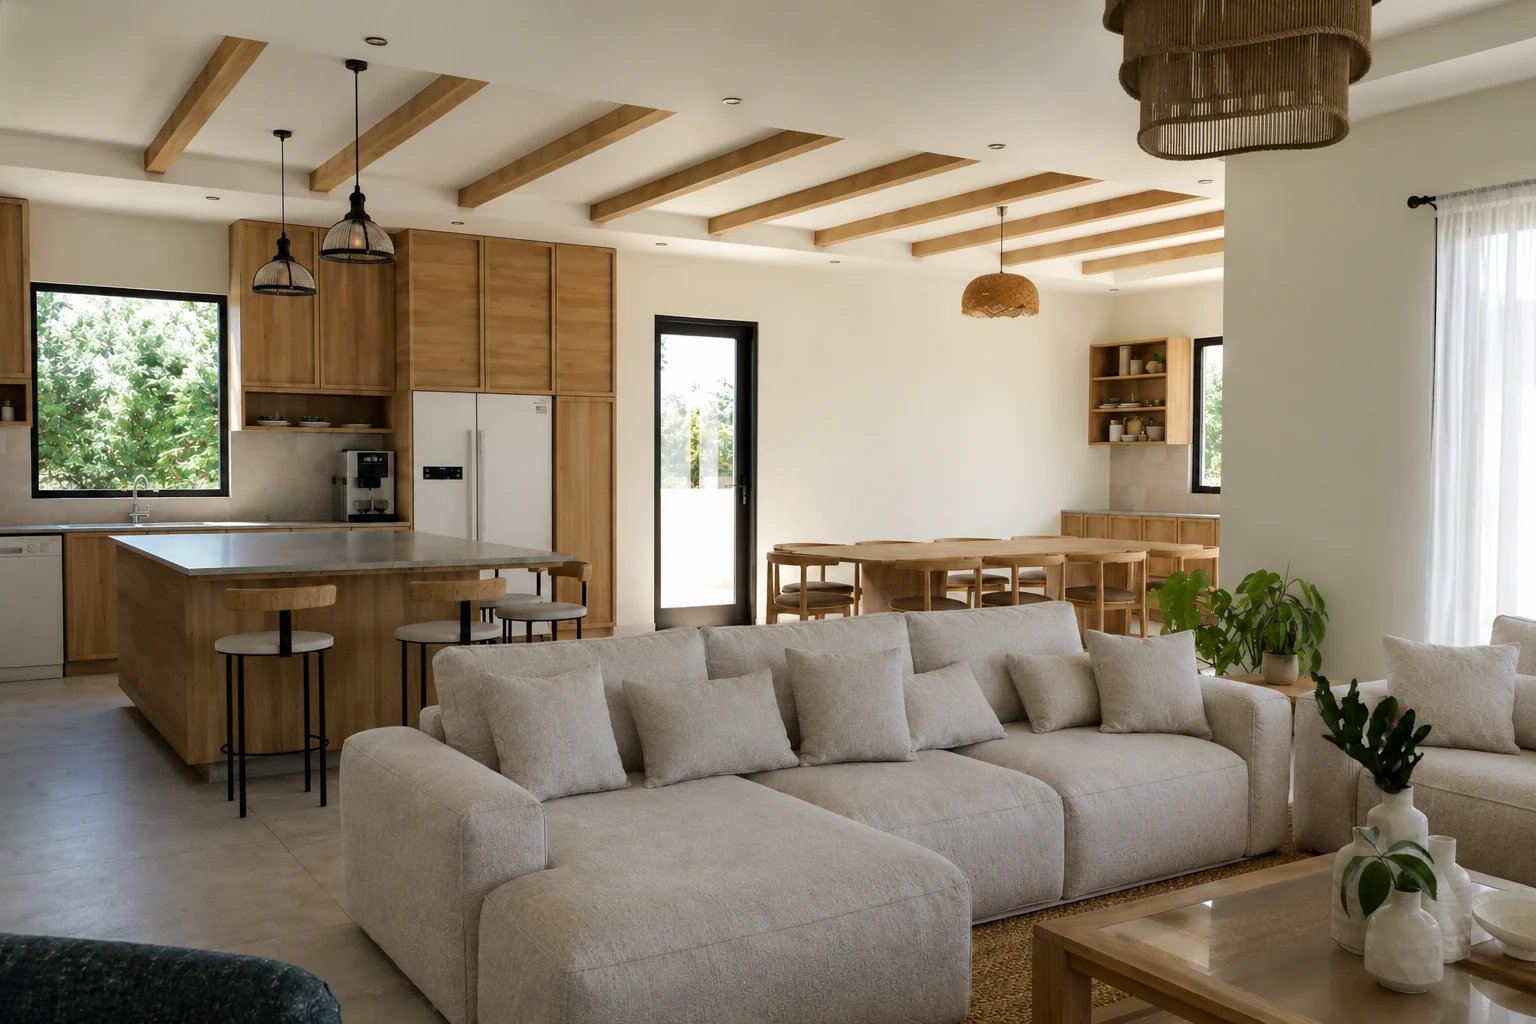
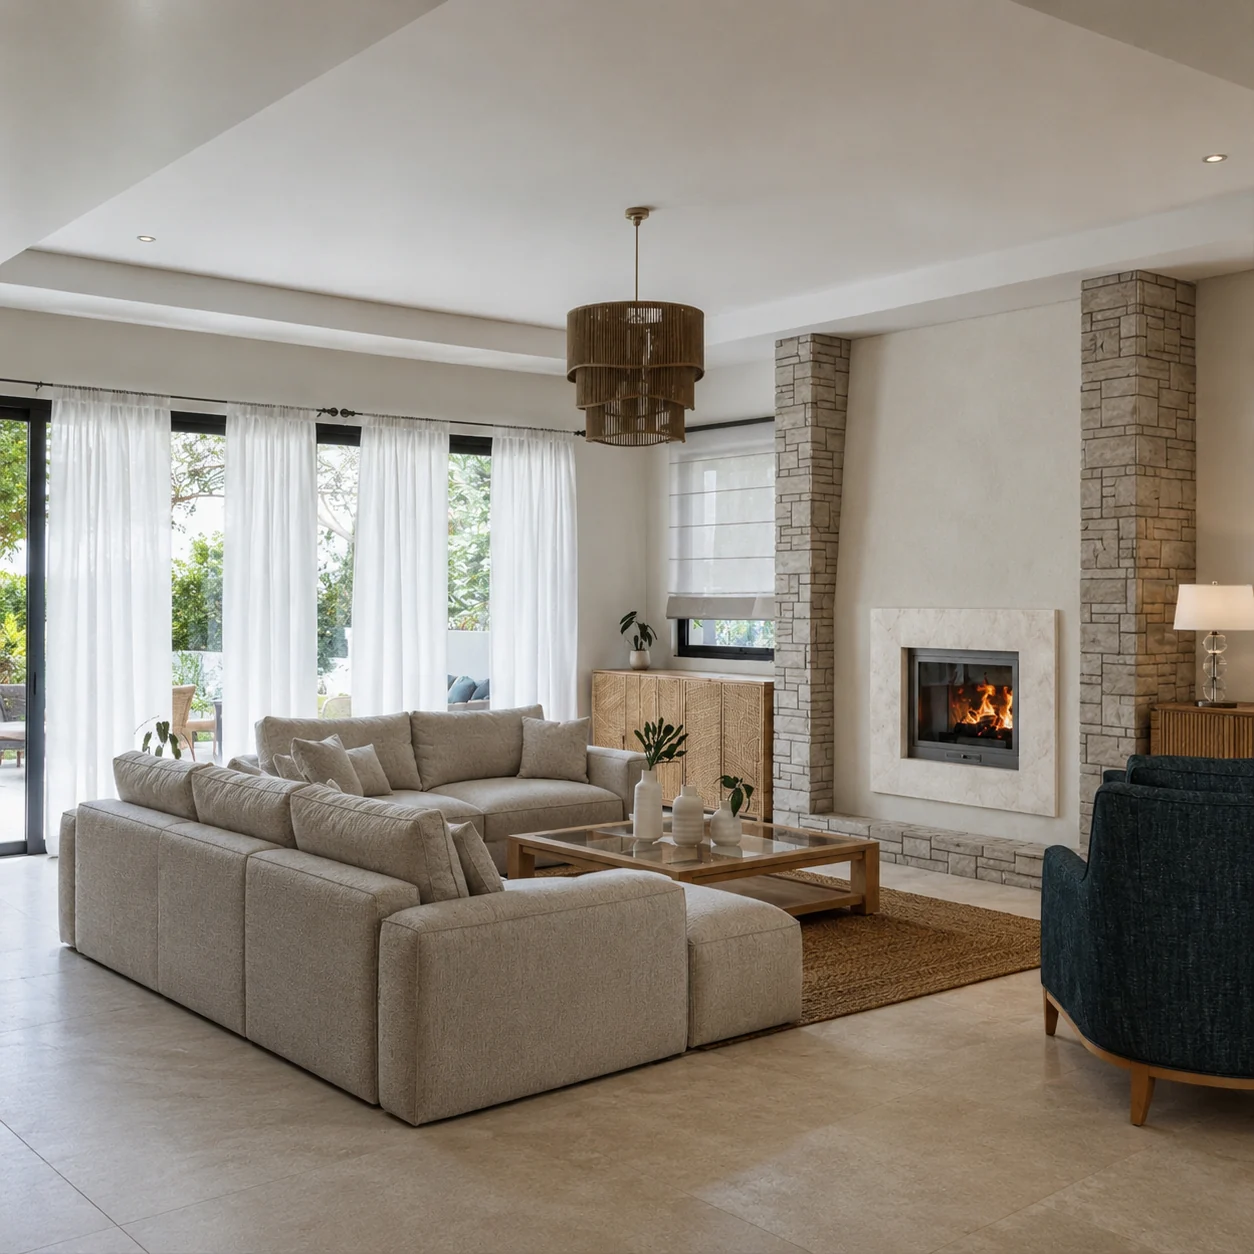
Furniture and atmosphere are developed as part of the spatial composition.
The living areas use furniture, texture and visualisation to test scale, comfort and atmosphere. The aim is a coastal character that feels composed and durable rather than themed.
Pacific Palisades · Los Angeles