

Move across the field to reveal project fragments
00 / 36
Residential · Full Renovation Interior Design
MATP Madrid Apartment
A compact apartment renovation shaped by what could not simply be erased.
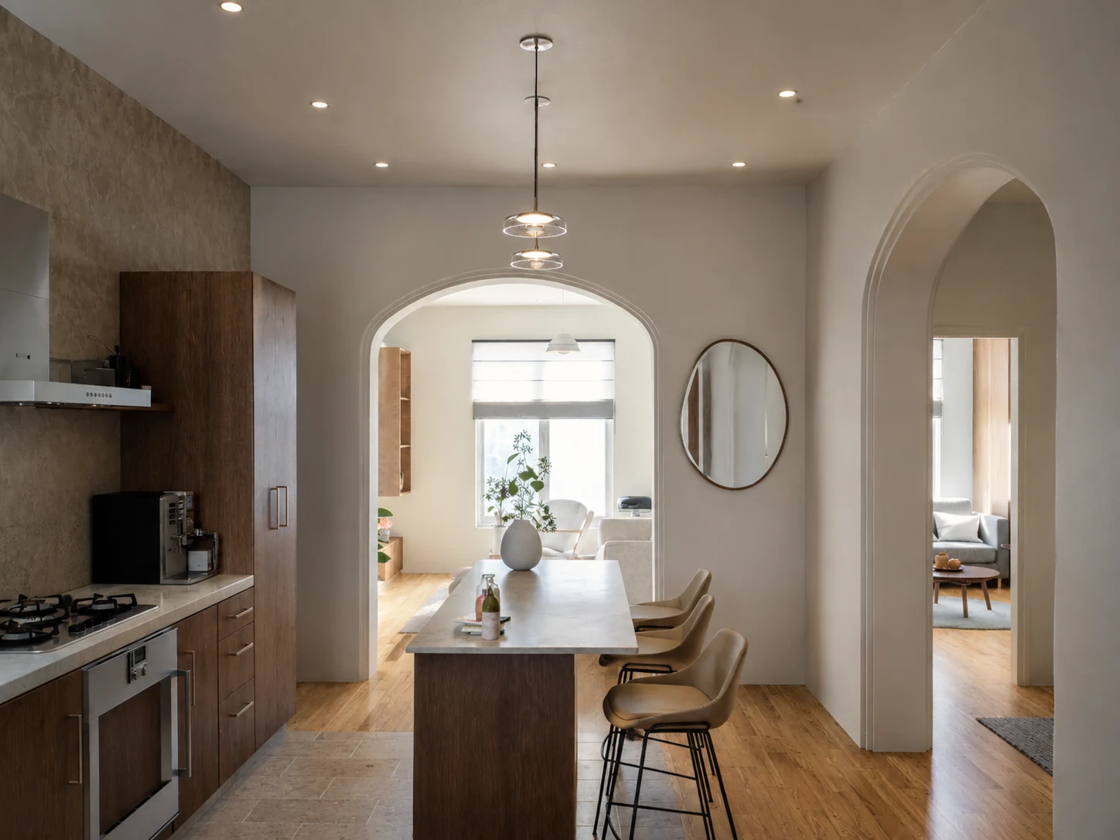
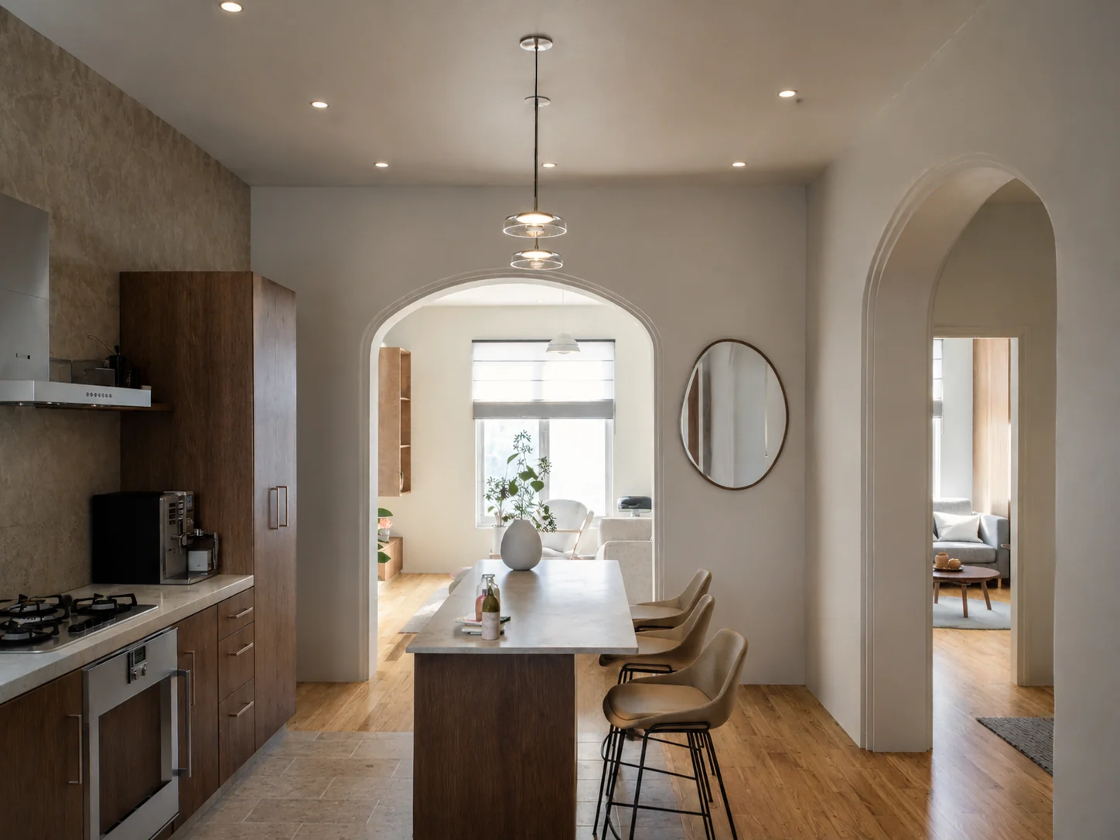
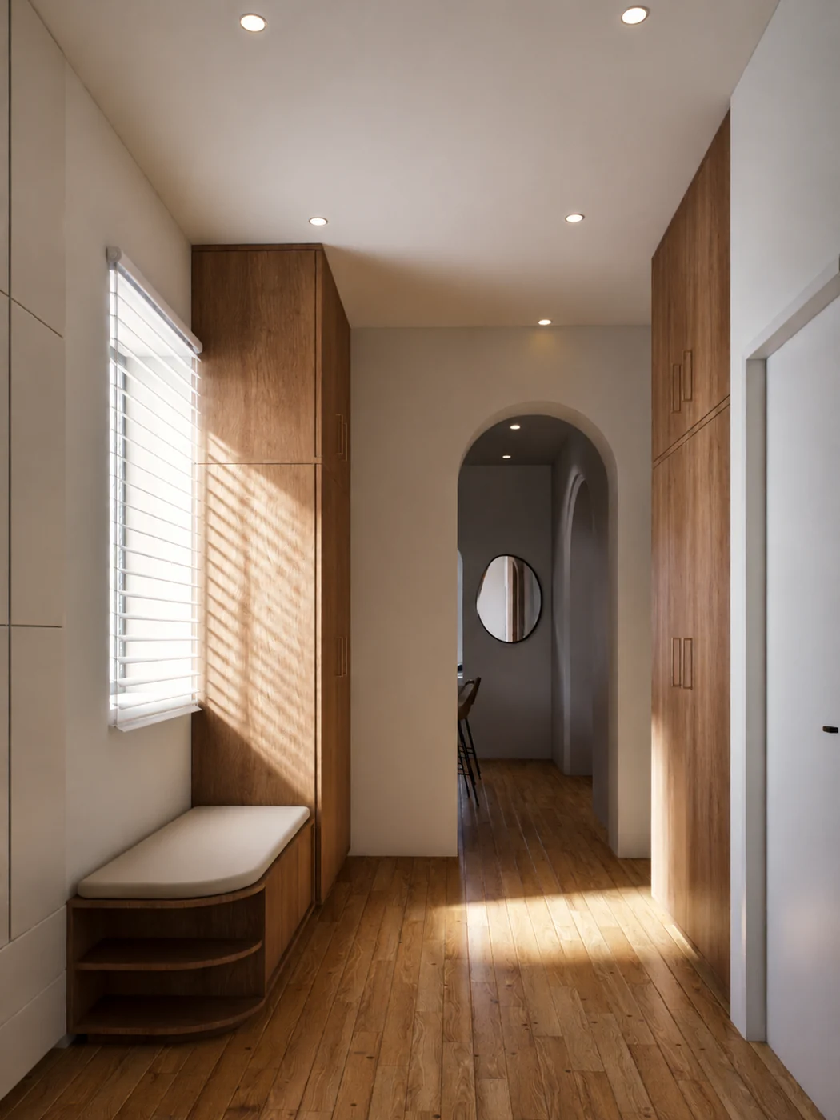
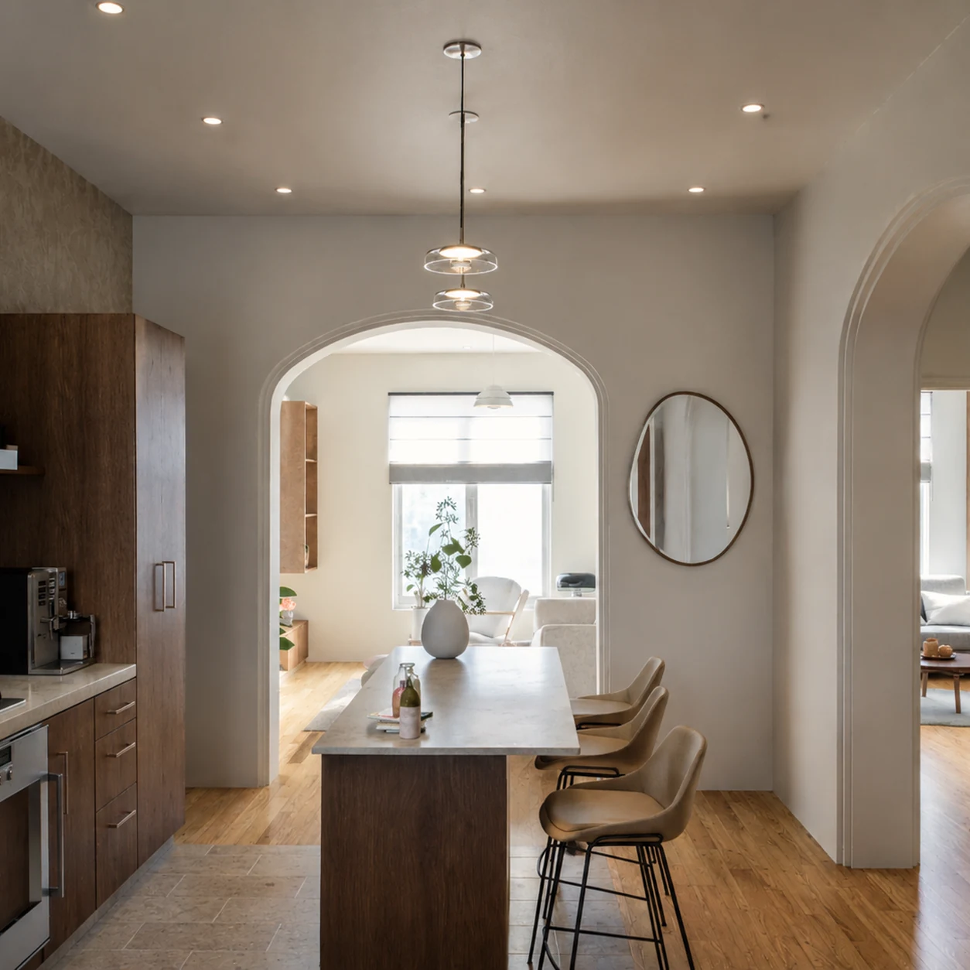
The project reworks a small Madrid apartment within the limits of its existing architecture. The design therefore concentrates on relationships between rooms, storage, circulation and material continuity rather than relying on additional area.
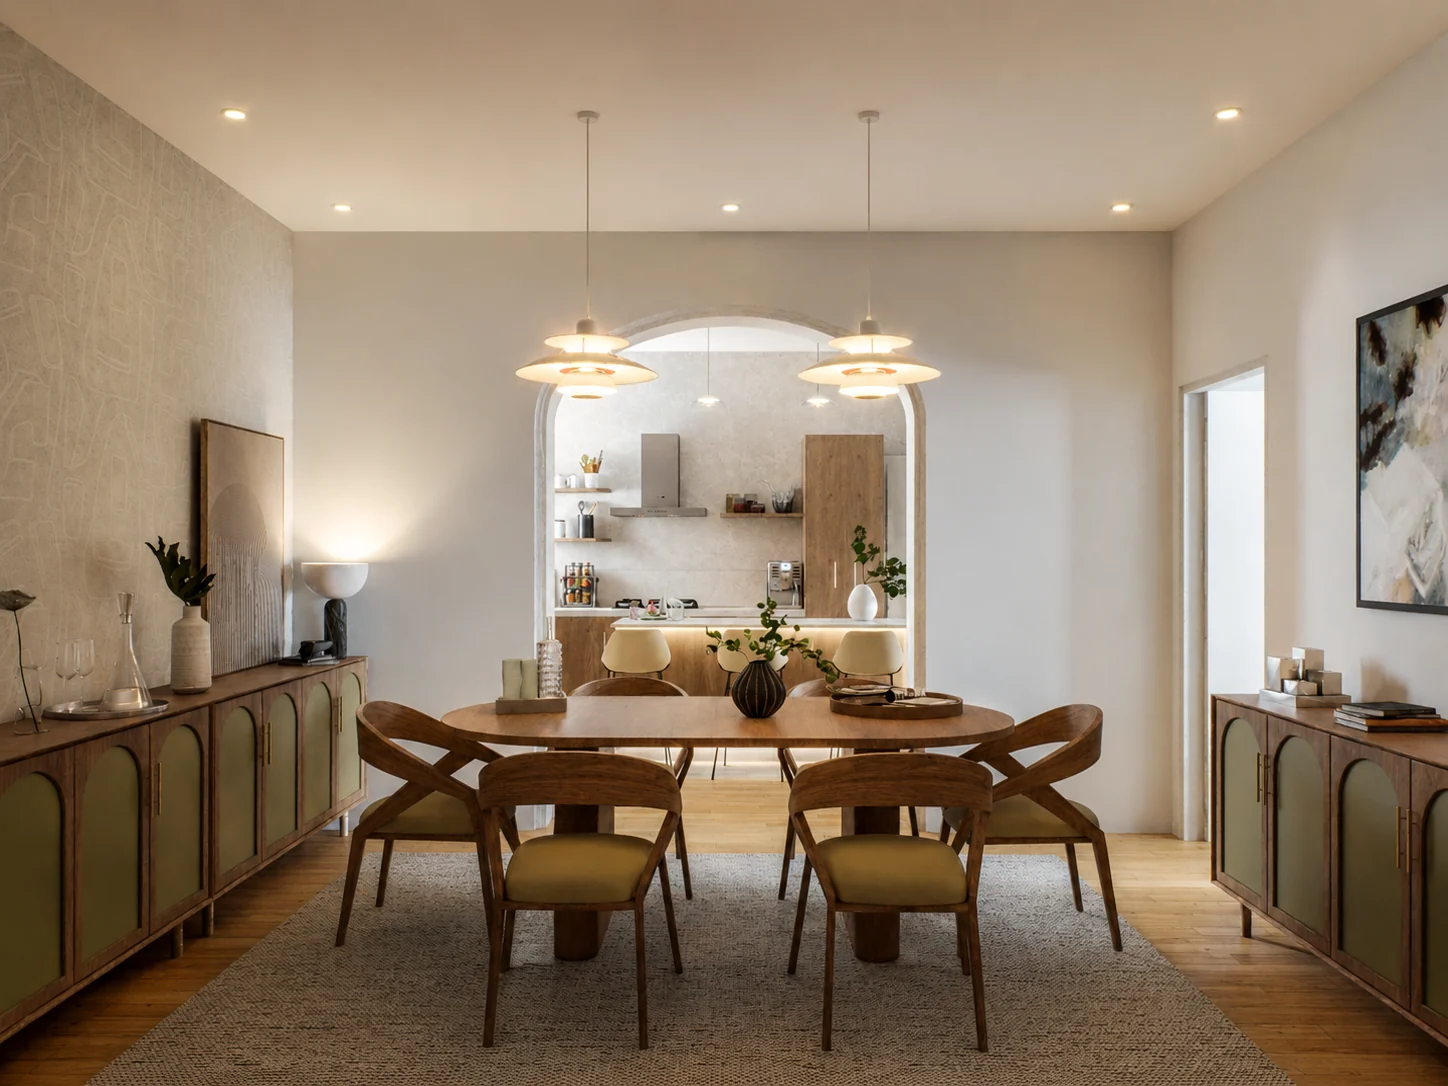
The completed interior uses a controlled palette and carefully resolved transitions to make the apartment feel coherent across kitchen, dining, bedroom, circulation and bathroom spaces.
02 / Space and circulation
Small-space design depends on sequence as much as individual rooms.
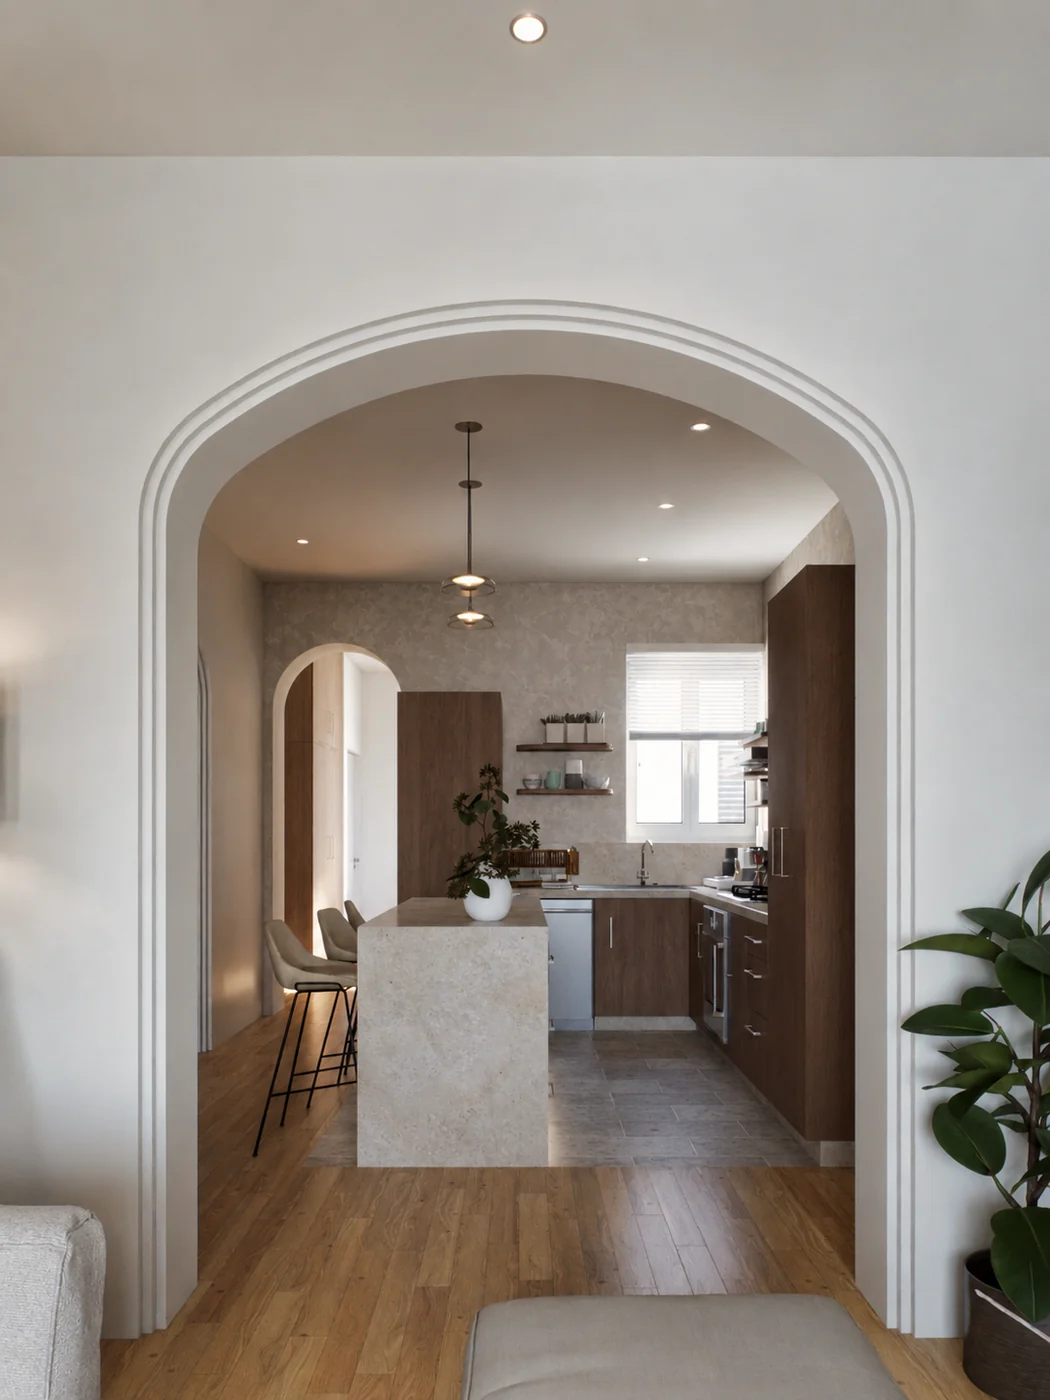
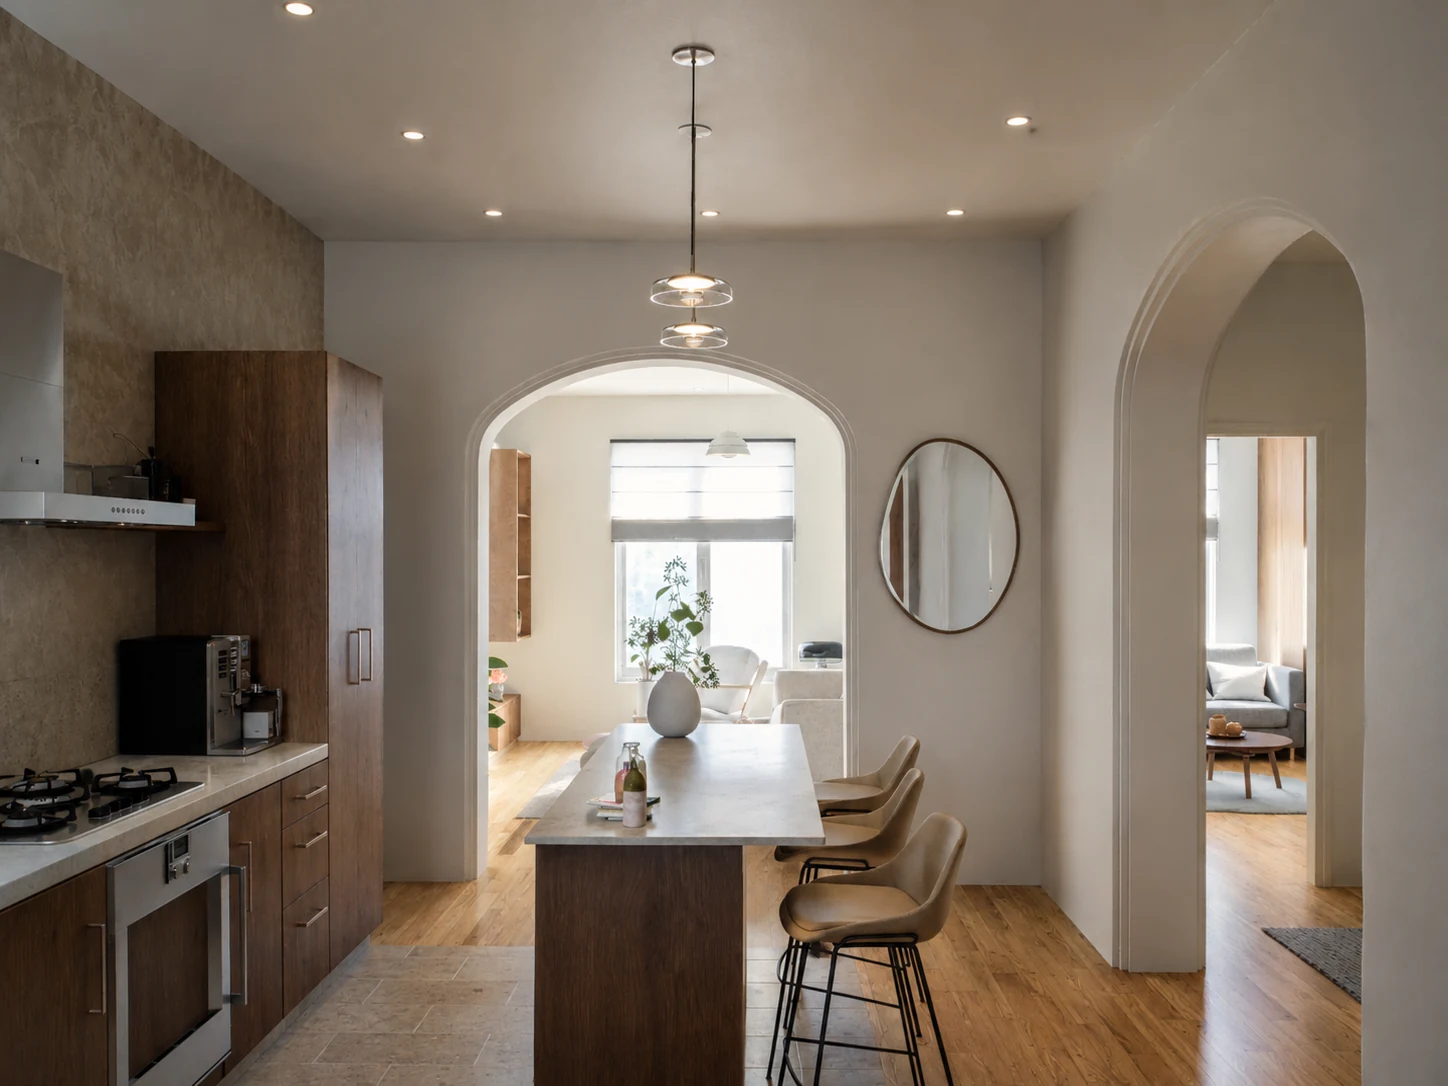
The renovation uses the existing architecture as a framework, clarifying circulation and visual connections so the apartment reads as a sequence rather than a collection of small enclosed spaces.
03 / Private rooms
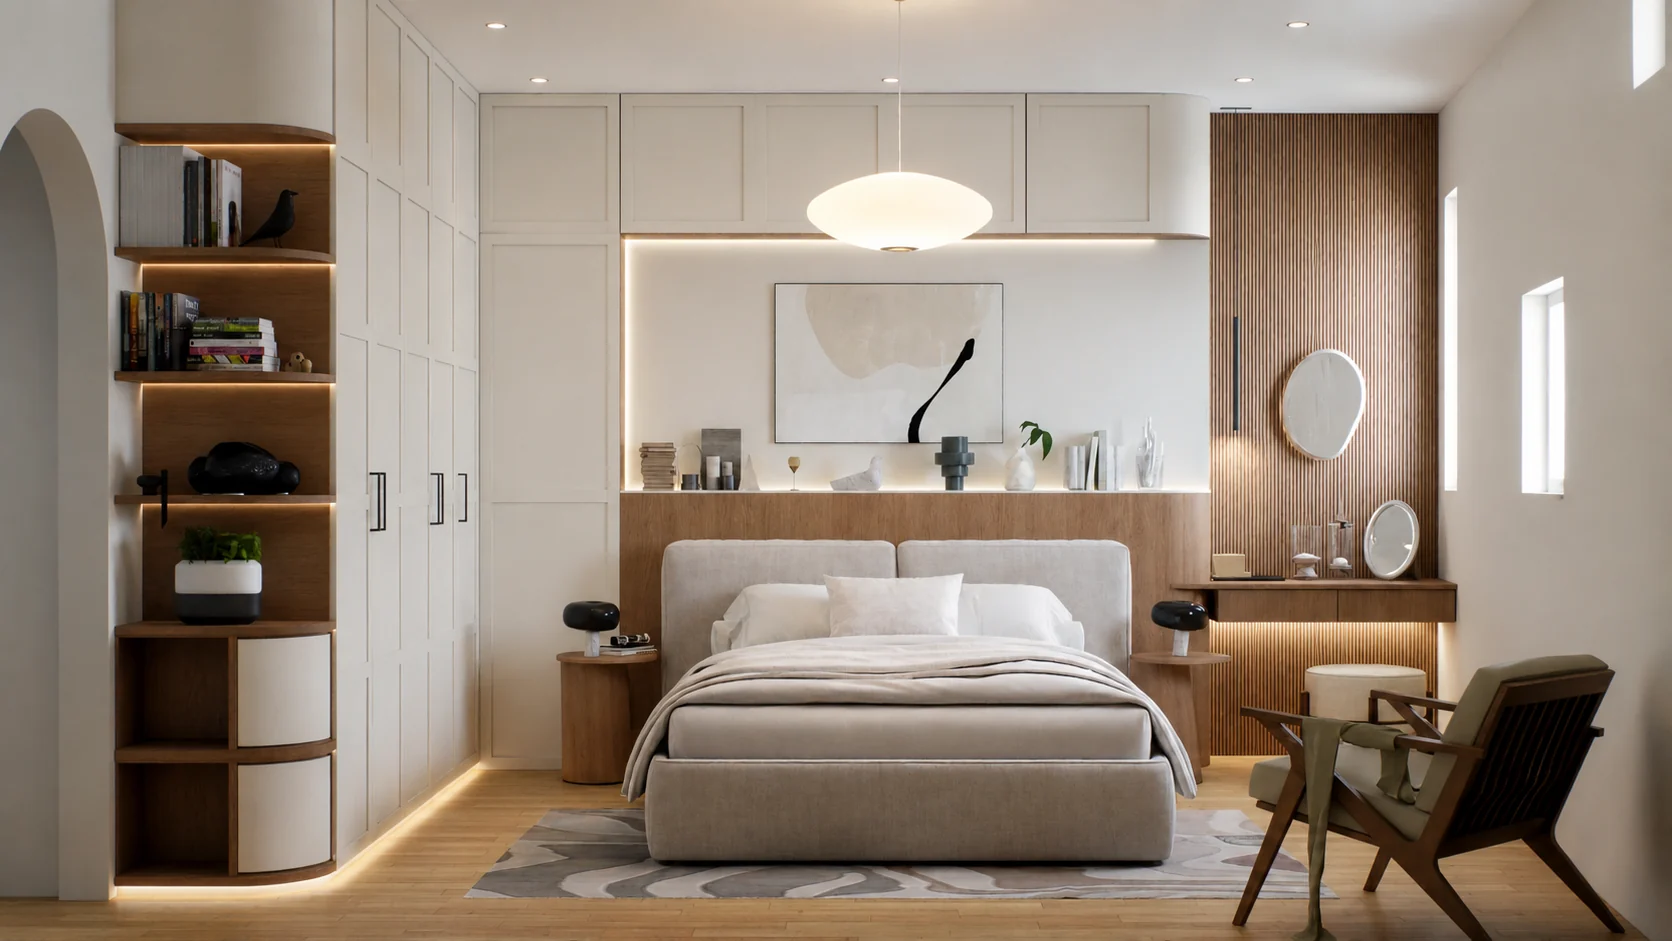
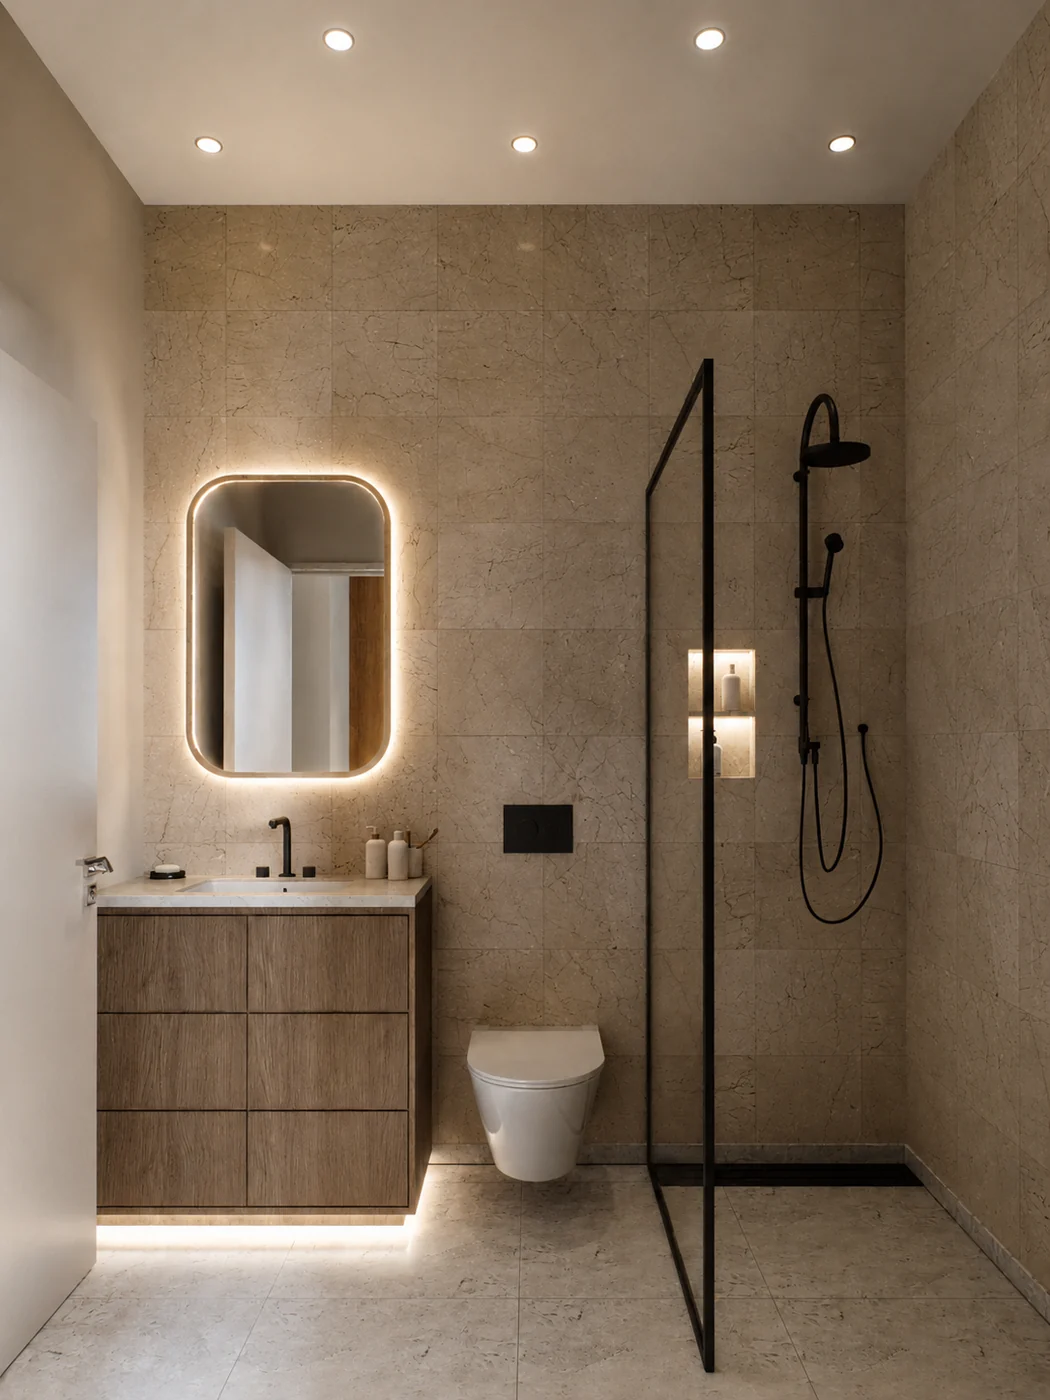
Bedrooms and bathrooms continue the same material logic at a quieter scale.
Storage, lighting, colour and surfaces are coordinated to preserve usable space while giving private rooms a distinct atmosphere within the wider apartment language.
04 / Completed renovation
The result relies on consistency rather than visual excess.
The completed project demonstrates how an interior renovation can work within existing constraints while still changing the perception, use and atmosphere of a compact home.
Madrid · Spain