
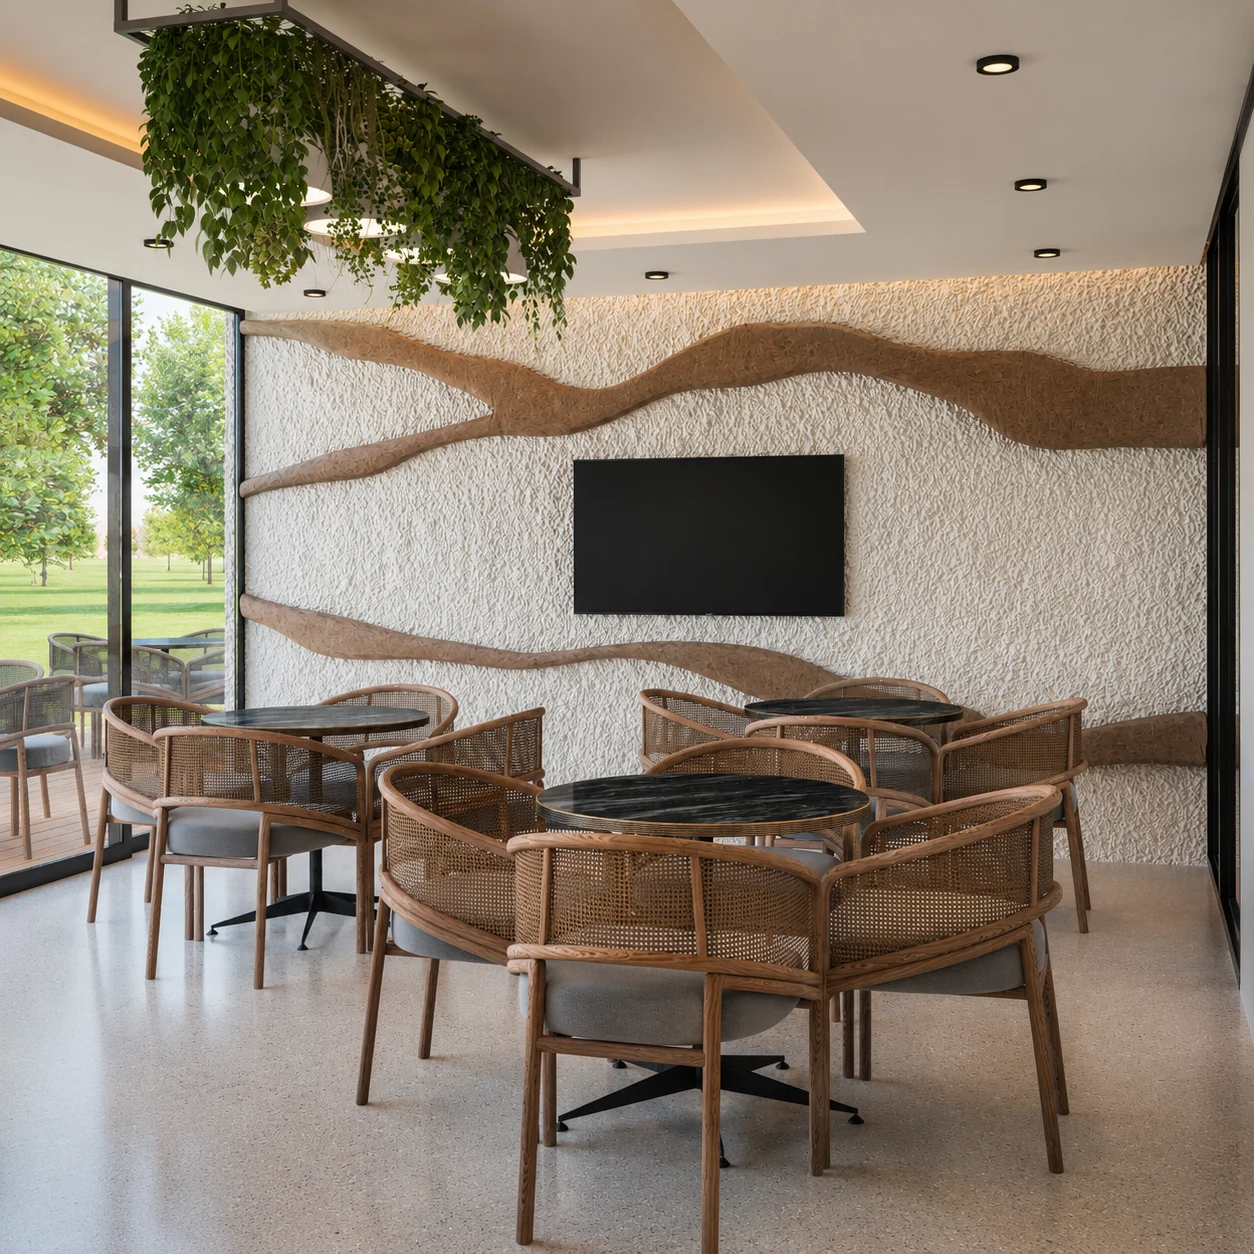

Move across the field to reveal project fragments
00 / 36
Hospitality · Lobby Interior Design
ILY Hotel Lobby
A hotel lobby organised as an arrival sequence rather than a single decorative room.
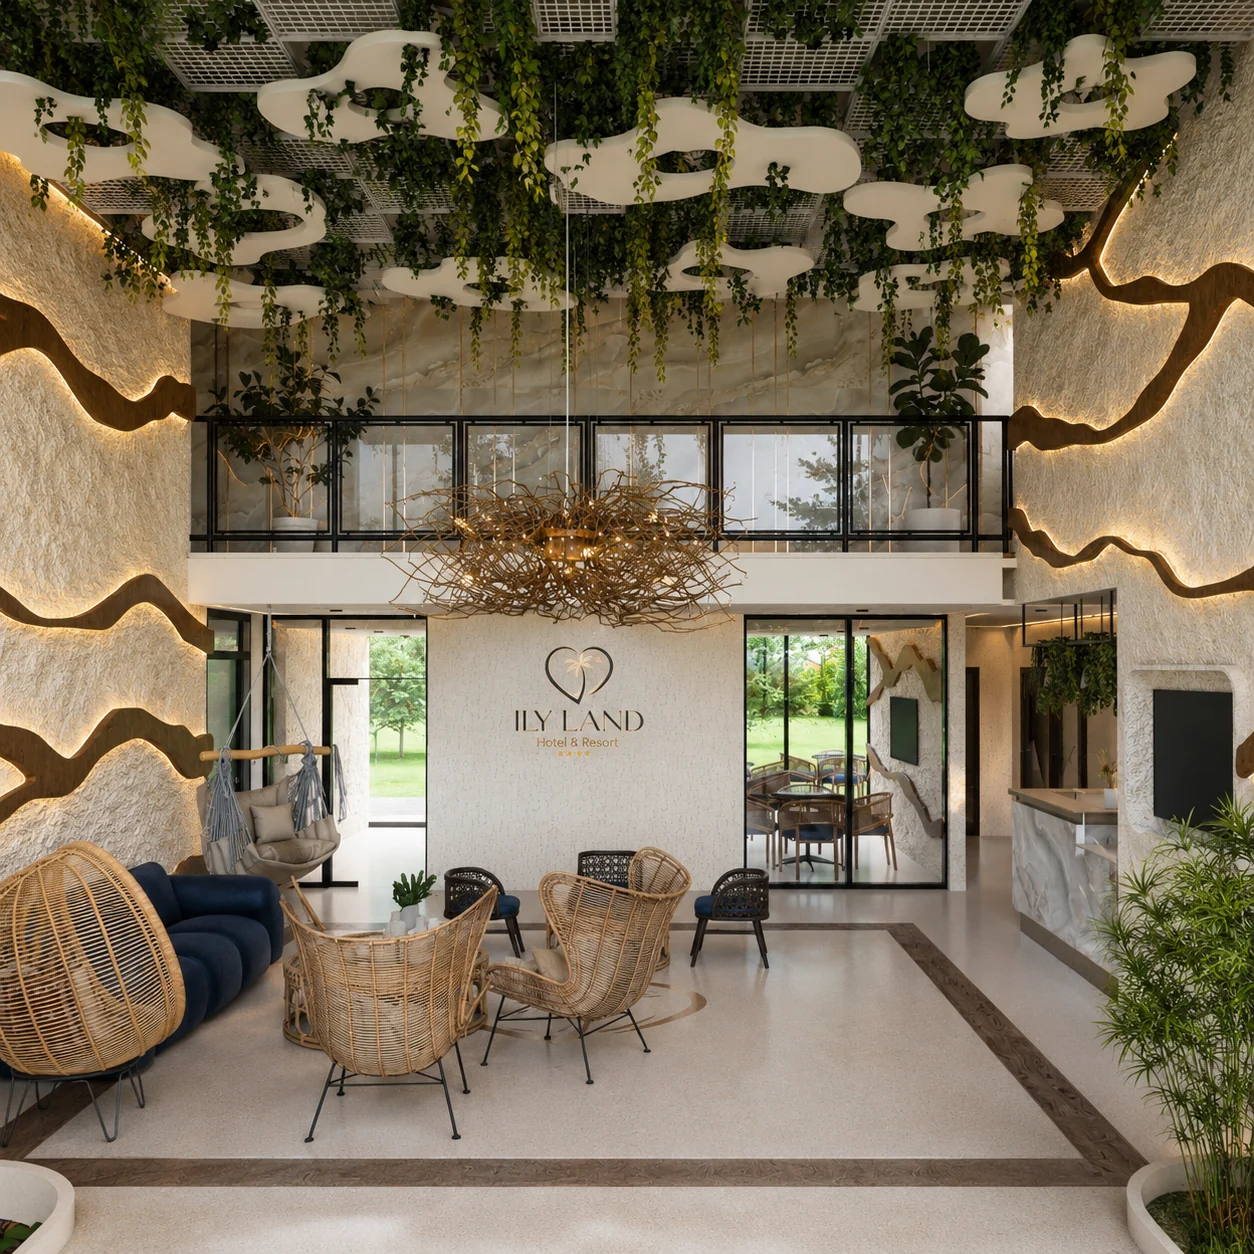
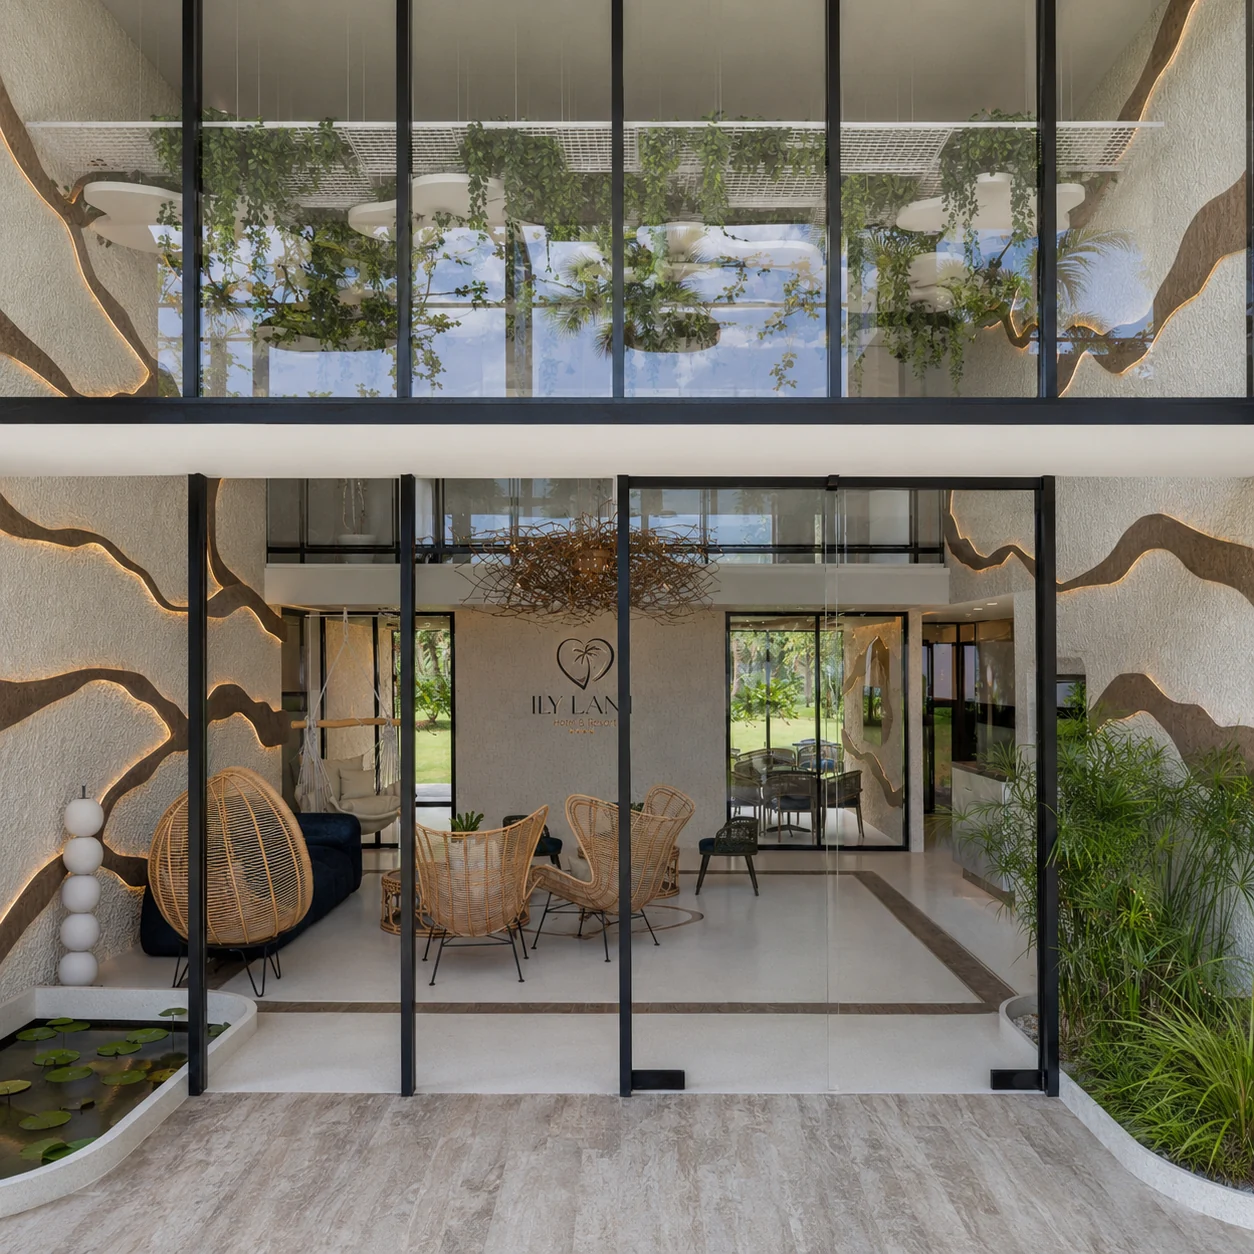
The ILY lobby study focuses on the first spatial experience of the hotel: arrival, reception, waiting and lounge functions. The design challenge is to give these uses a coherent hospitality identity while keeping circulation and orientation clear.
Material, furniture and lighting decisions are used to distinguish moments within the lobby without fragmenting the space into unrelated zones.
02 / Arrival and reception
The lobby establishes identity while keeping movement immediately understandable.
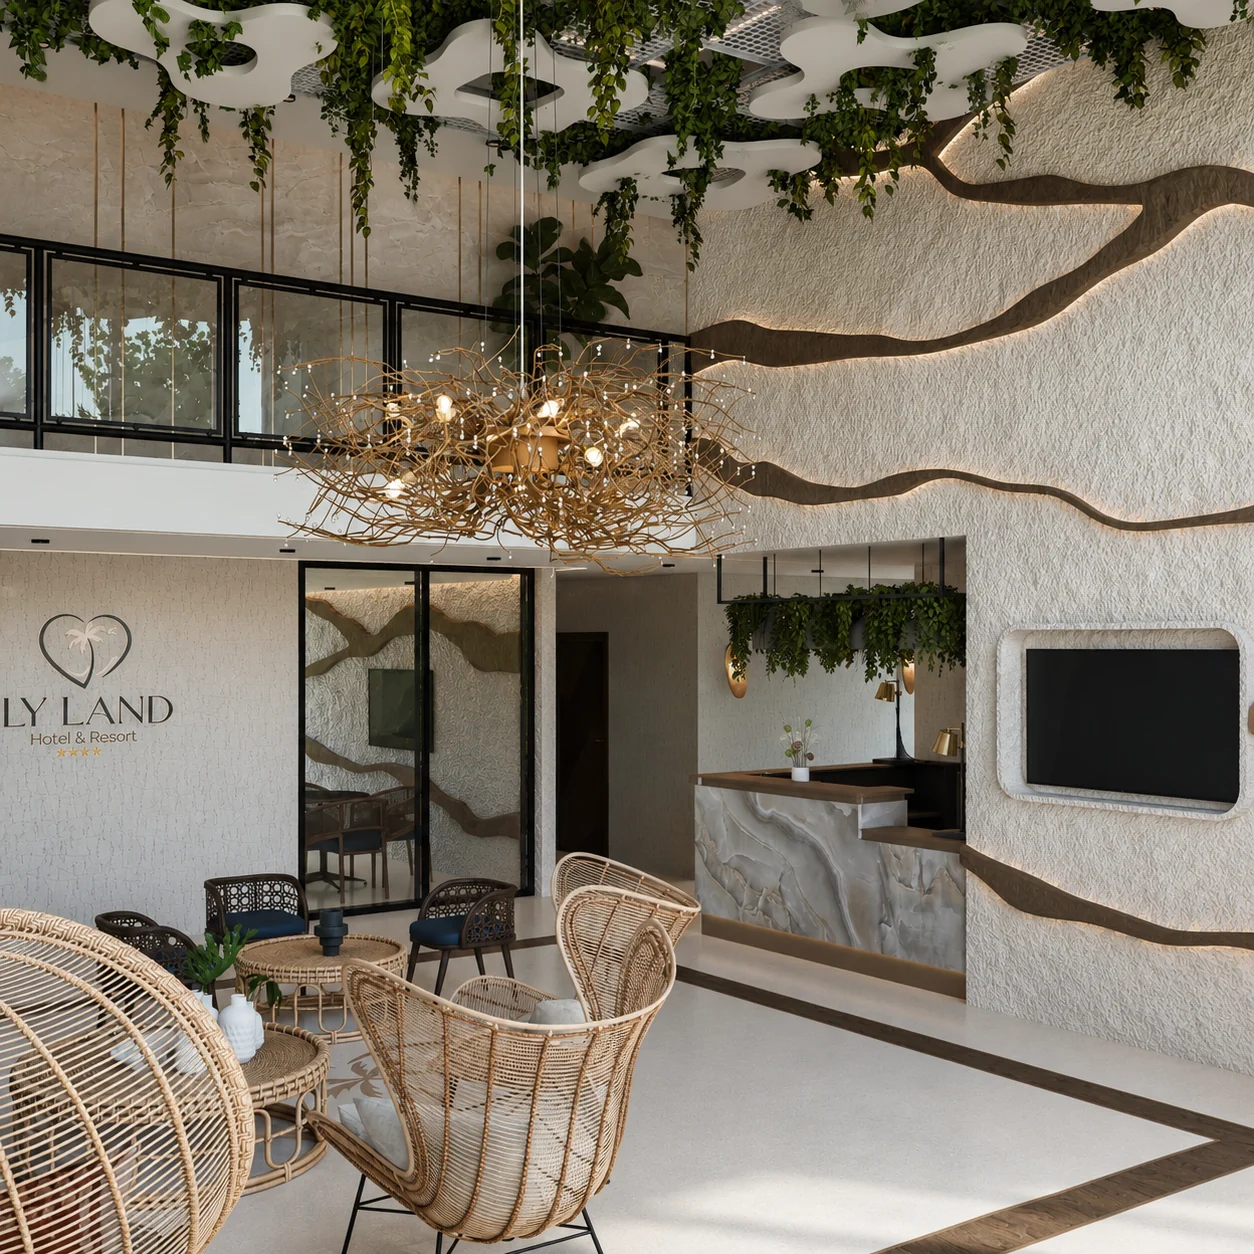
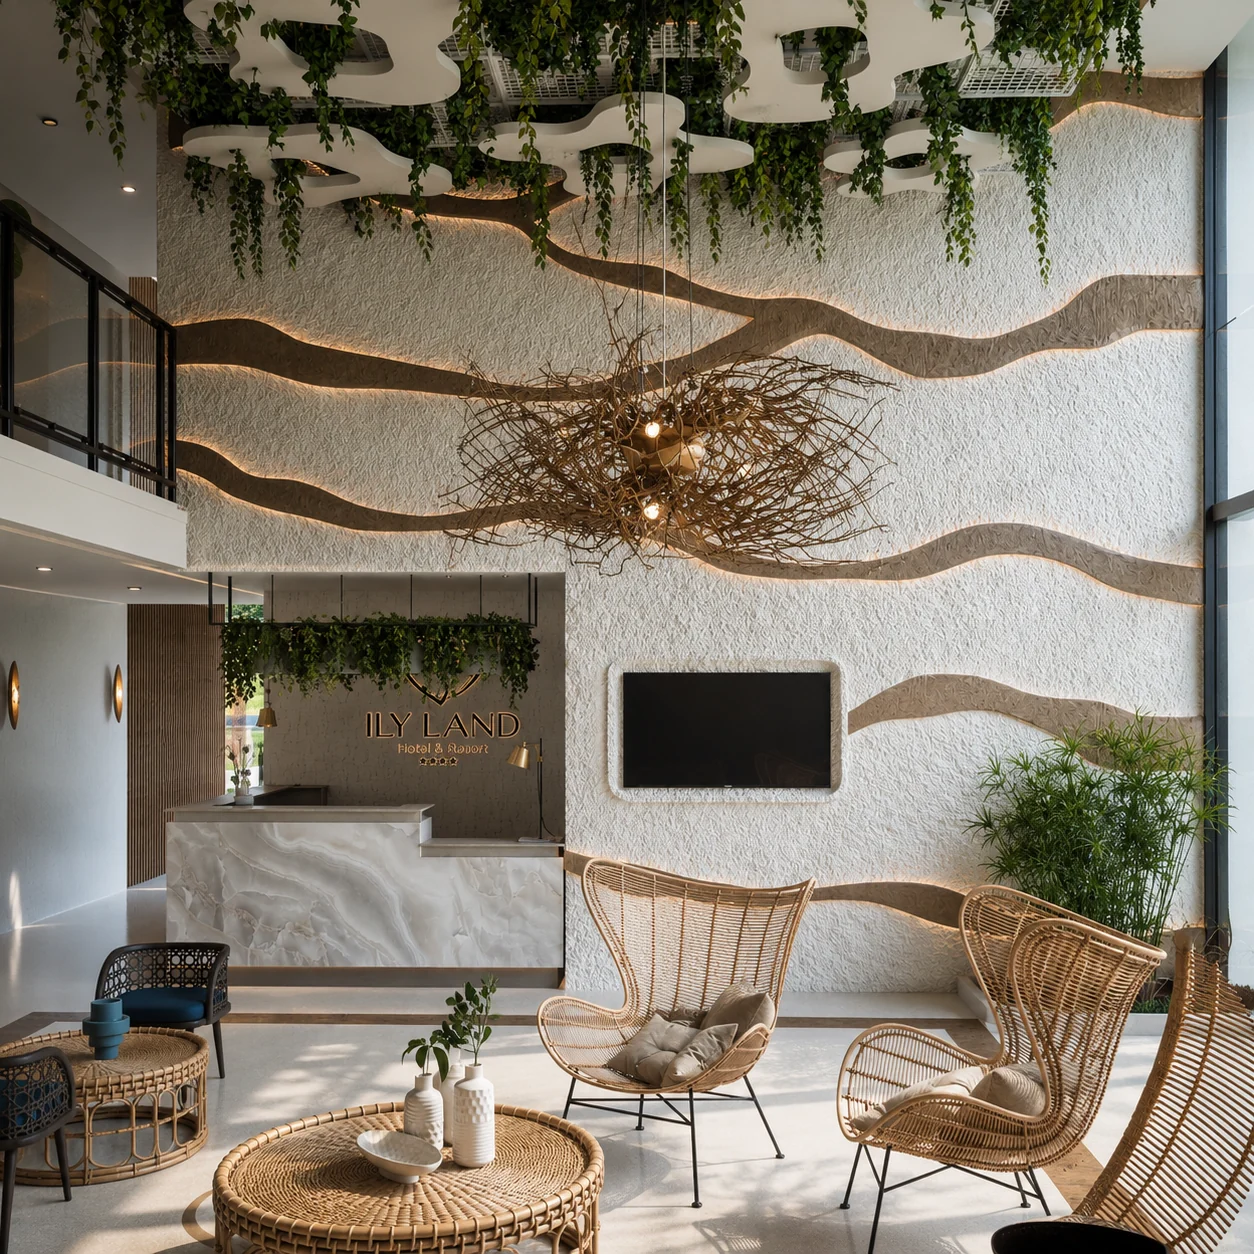
Reception and arrival areas are treated as the organisational anchor of the interior, with furniture and lighting supporting orientation as well as atmosphere.
03 / Waiting and lounge
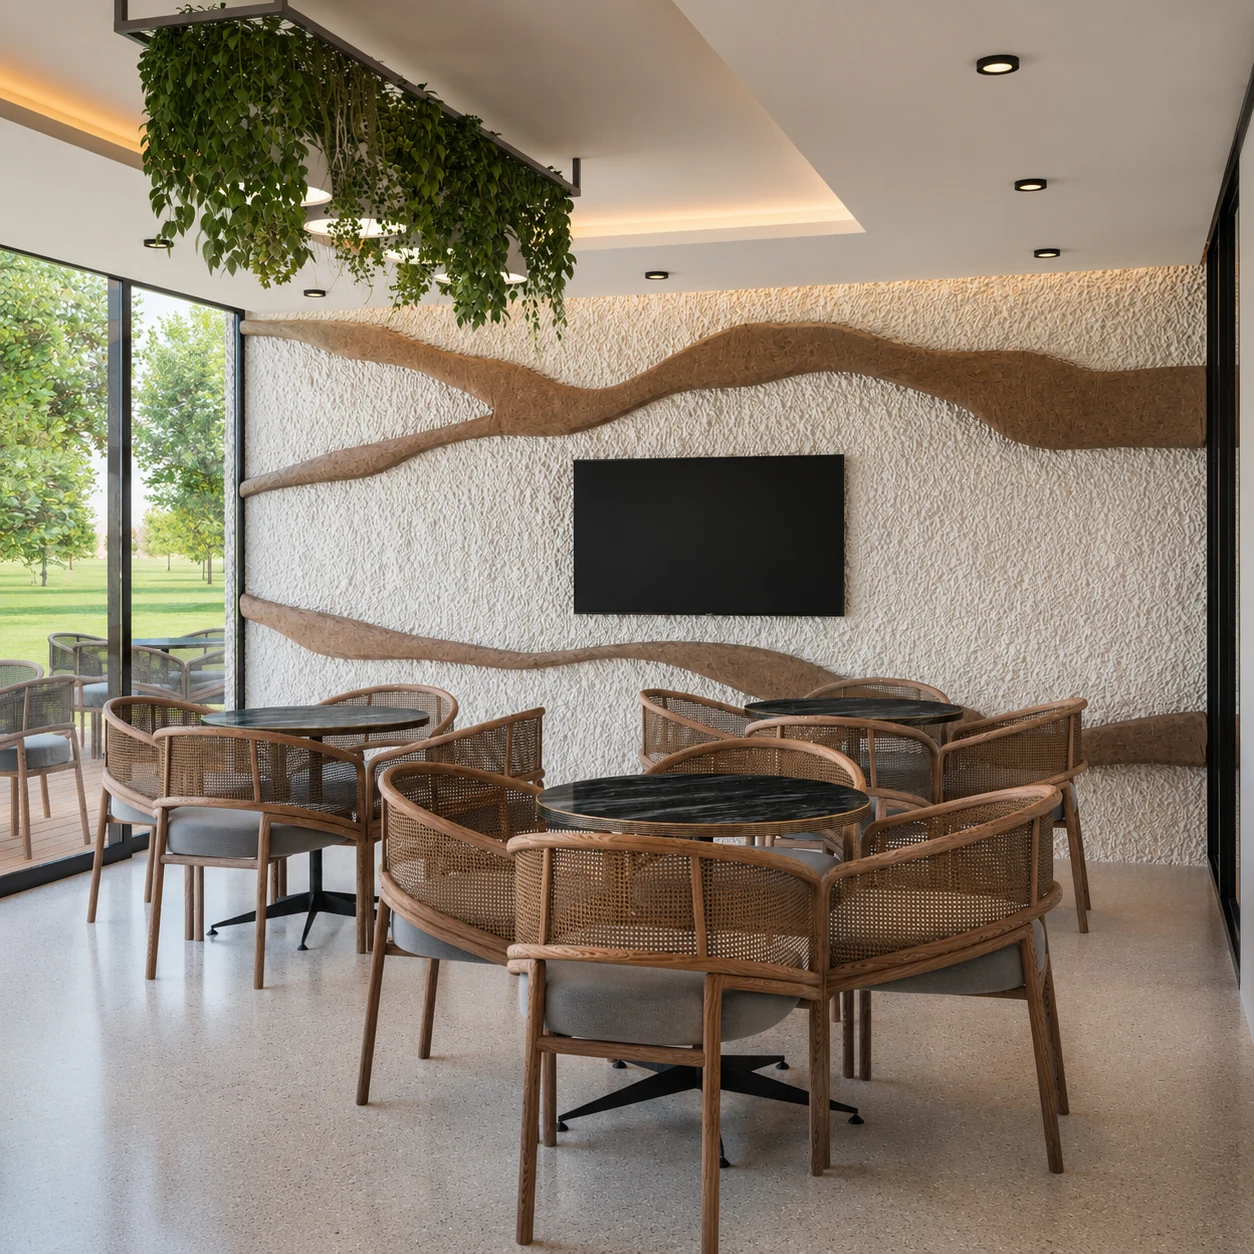
Different seating conditions create a more usable hospitality interior.
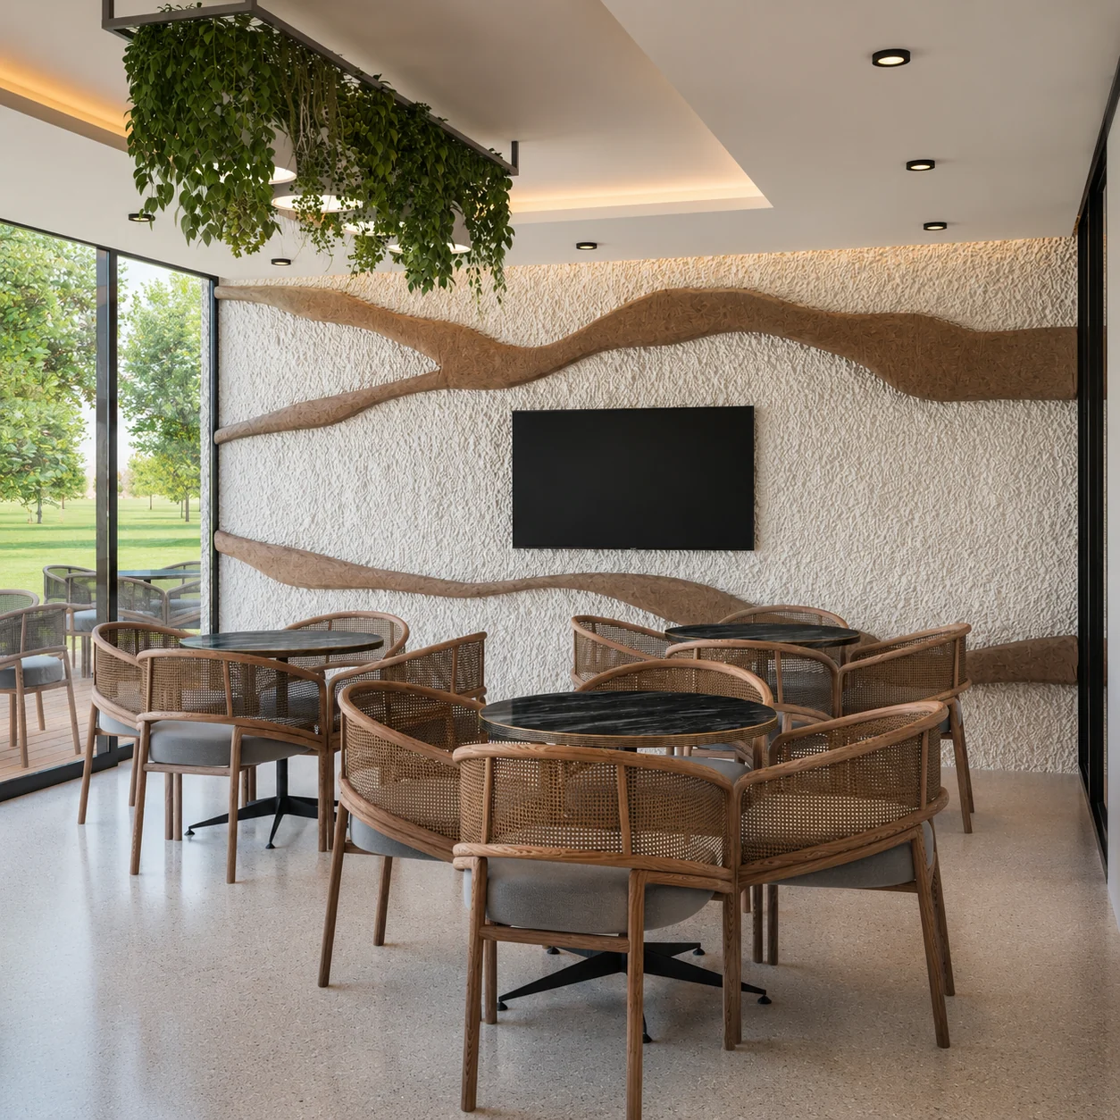
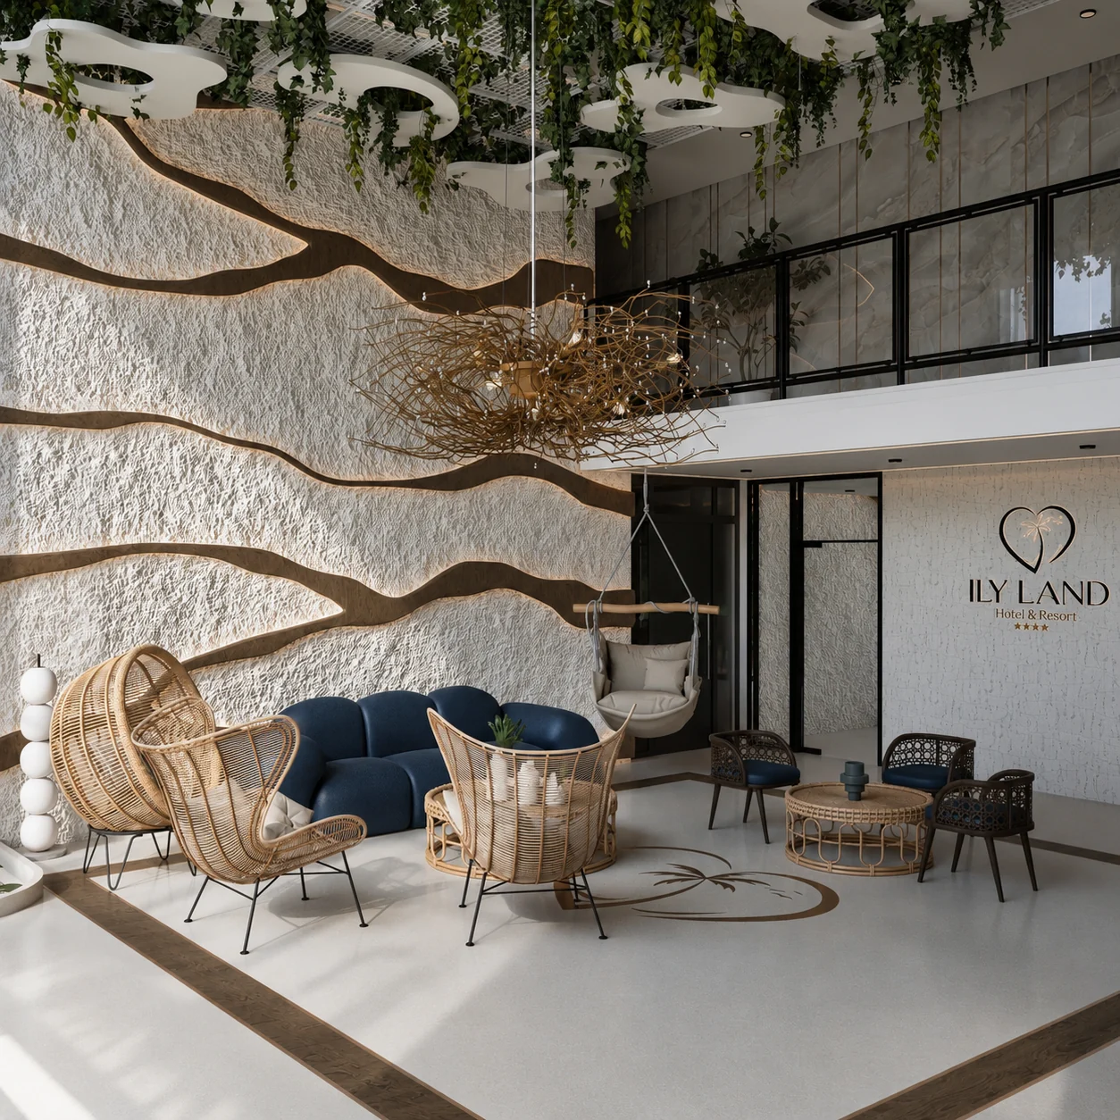
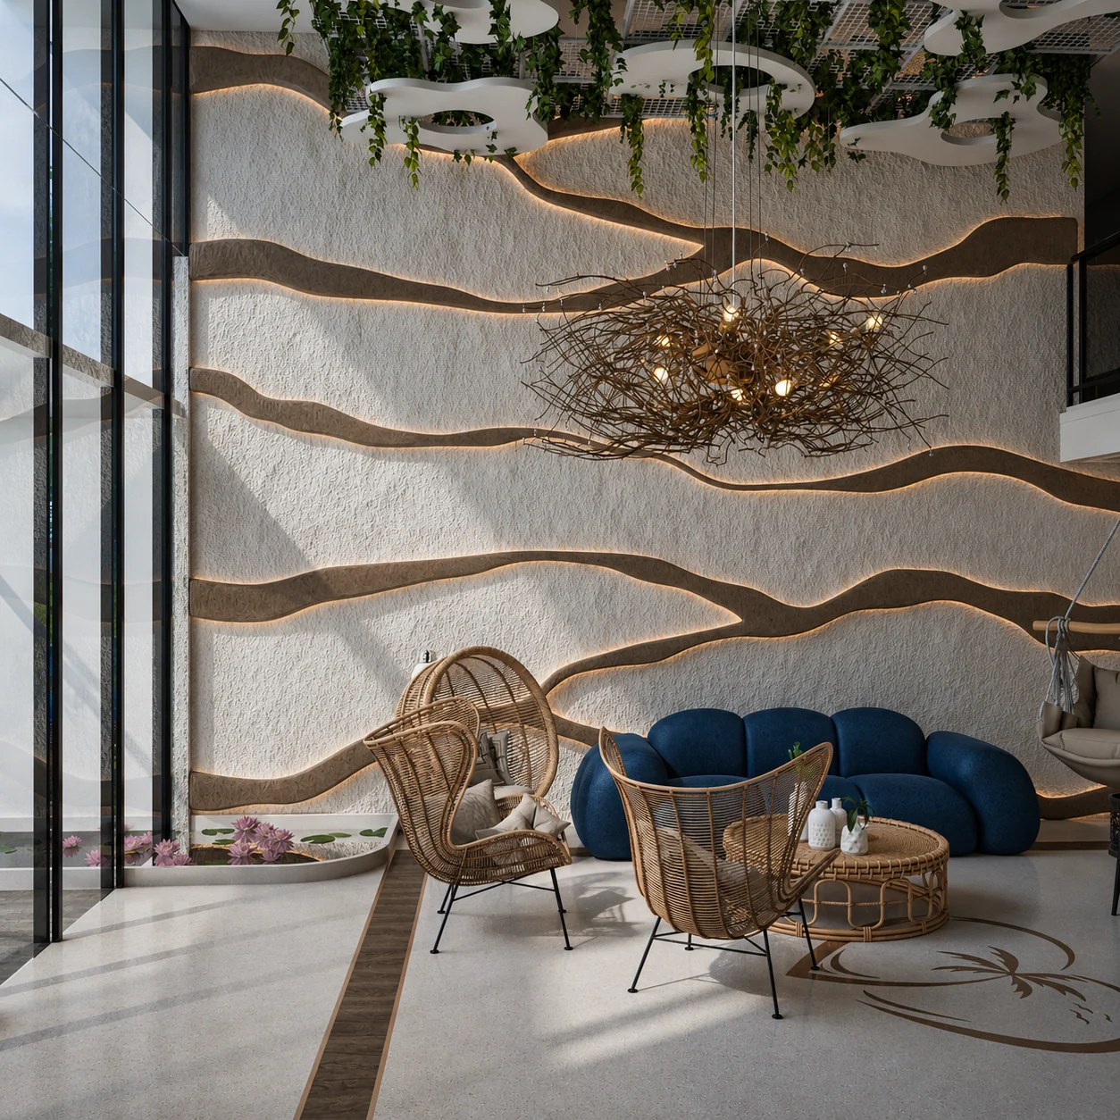
The lobby combines more formal arrival settings with relaxed lounge conditions so guests can wait, meet or pause without every activity occupying the same type of space.
04 / Atmosphere
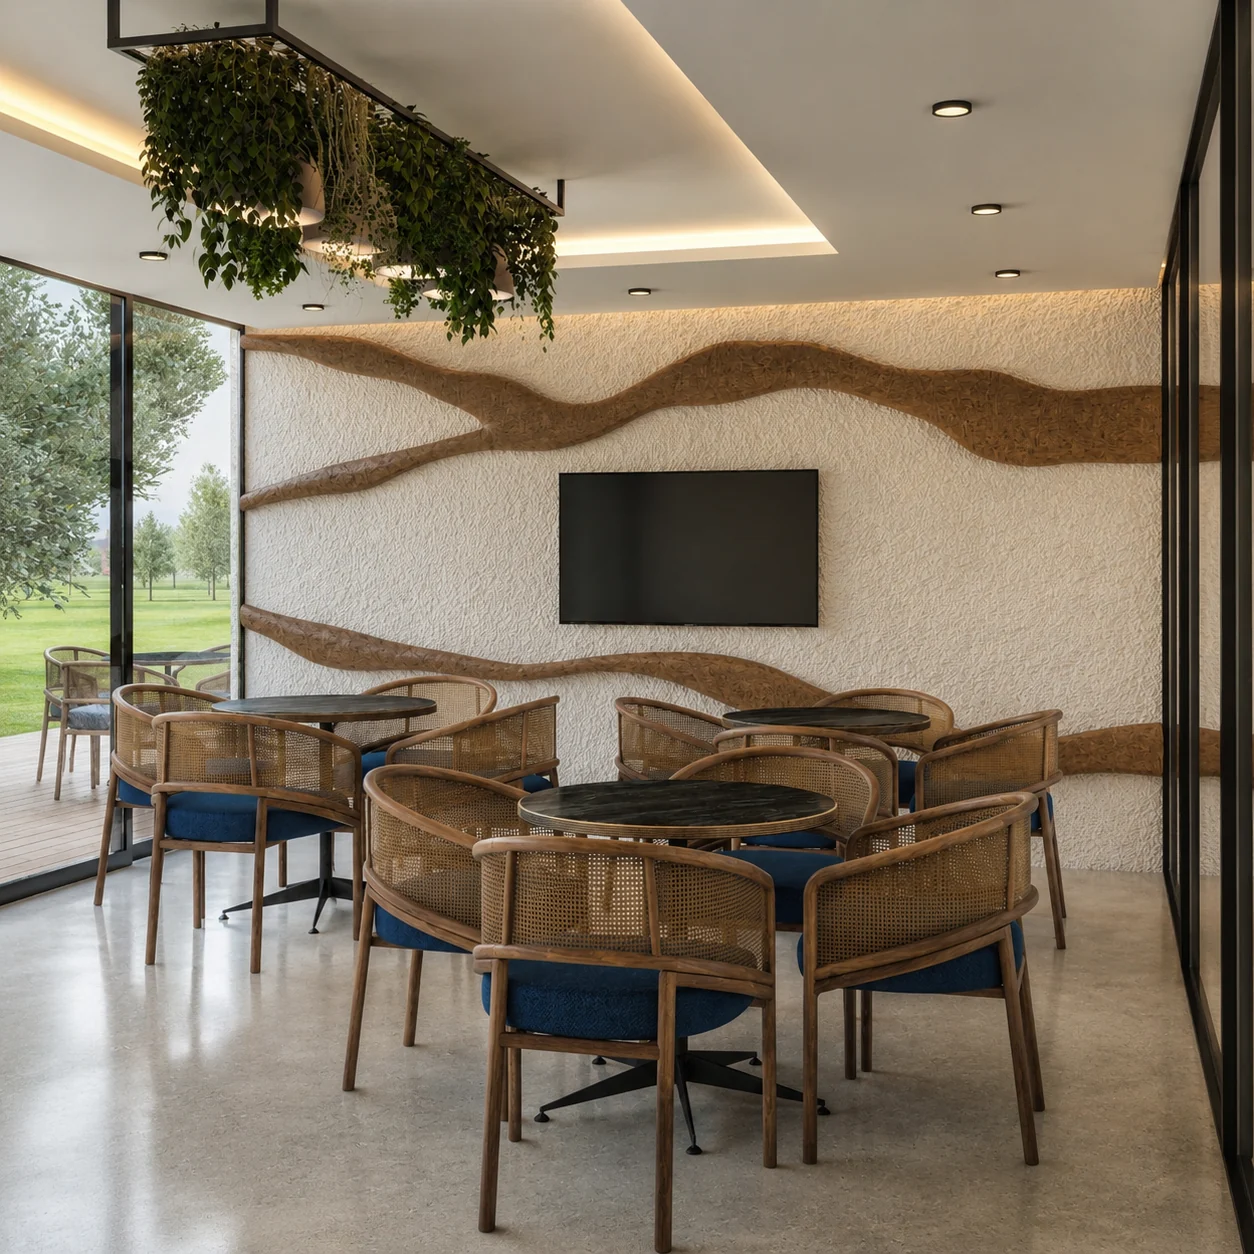
Lighting, material and furniture carry the lobby identity across the full sequence.
The visual language is repeated through surfaces, furniture and layered lighting so the interior remains coherent from entrance to lounge.
Guinea · 2026