
How to coordinate space planning, lighting, joinery and FF&E
A practical method for keeping space planning, lighting, custom joinery and FF&E aligned as one interior design system instead of separate packages.
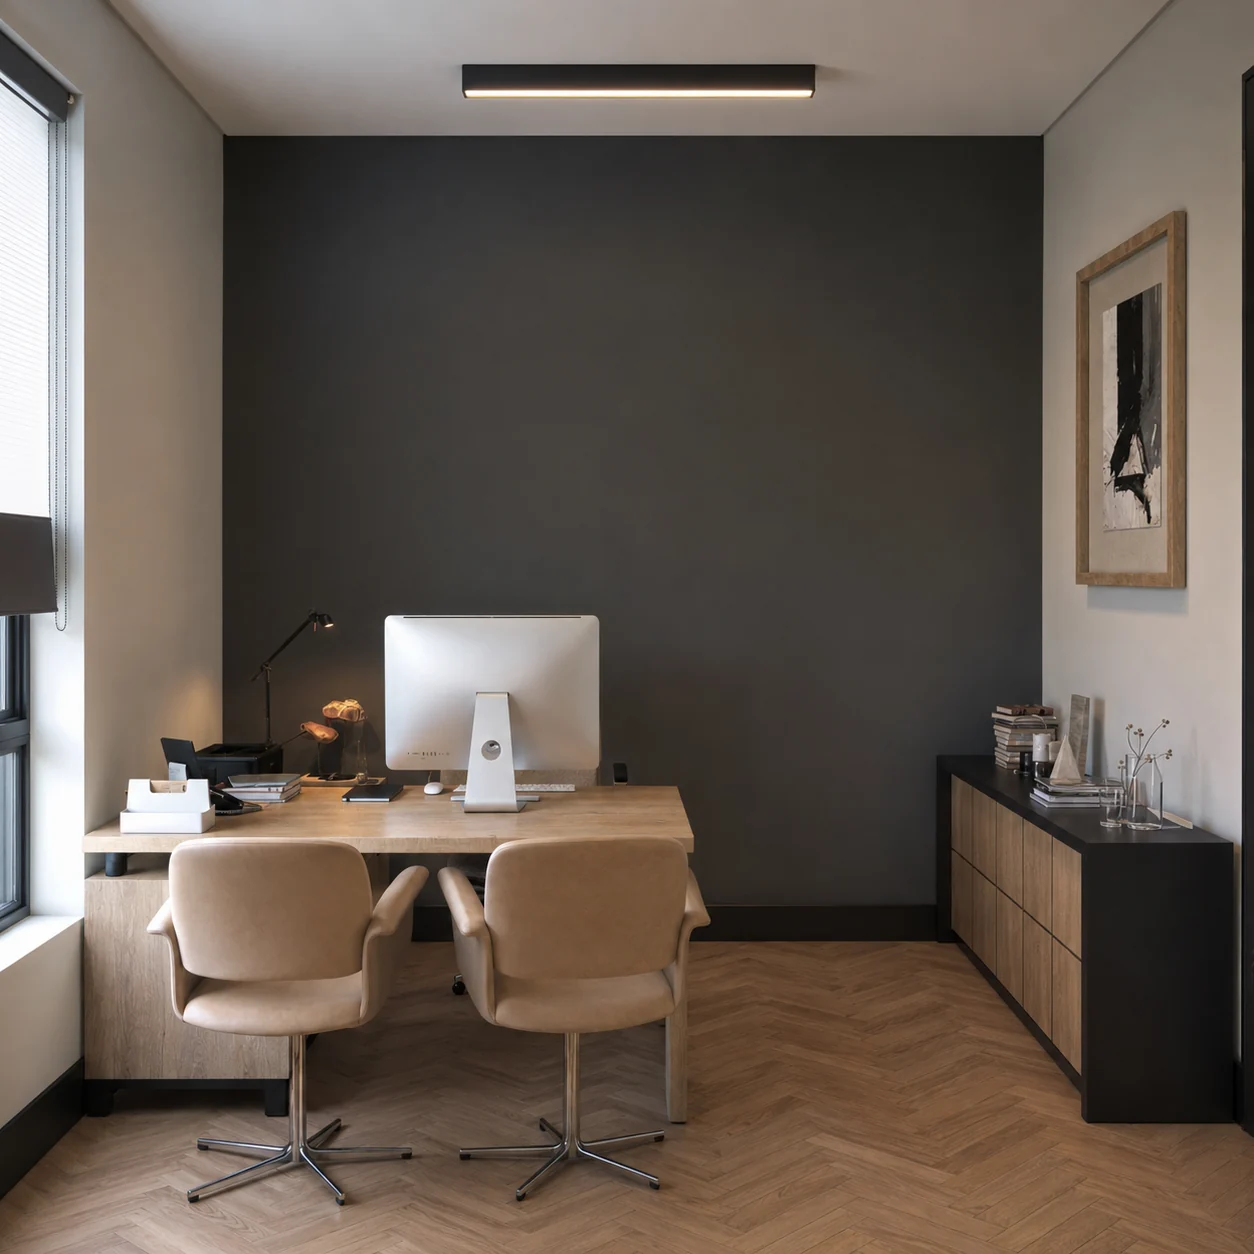
In brief
- Coordination starts from shared reference information: one selected plan, one set of room names and one current decision state.
- Lighting, joinery and FF&E should be developed against the same furniture and circulation logic instead of being designed in parallel isolation.
- Review points should test interfaces: where one decision changes another, not simply whether each individual drawing looks complete.
Interior projects become difficult to coordinate when each system is treated as a separate layer. The plan is developed first, lighting later, furniture is selected elsewhere, and joinery is detailed after everyone has already assumed where sockets, switches and clearances will be.
The problem is rarely a lack of information. It is that the information does not share the same decision structure. The same issue appears at very different scales, from a private villa to an 800 m² office.
Use one selected plan as the project reference
Space planning should establish room relationships, circulation routes, furniture footprints and major fixed elements that other decisions depend on. Once a direction is selected, it becomes the common reference for the next stage.
That does not mean the plan can never change. It means that when it changes, the consequences are visible and dependent information is updated deliberately.
Coordinate lighting with use, not with an empty ceiling
A ceiling plan can look orderly and still perform poorly if it ignores furniture, work surfaces, artwork, joinery or focal points below. Lighting positions should respond to what the room is actually doing.
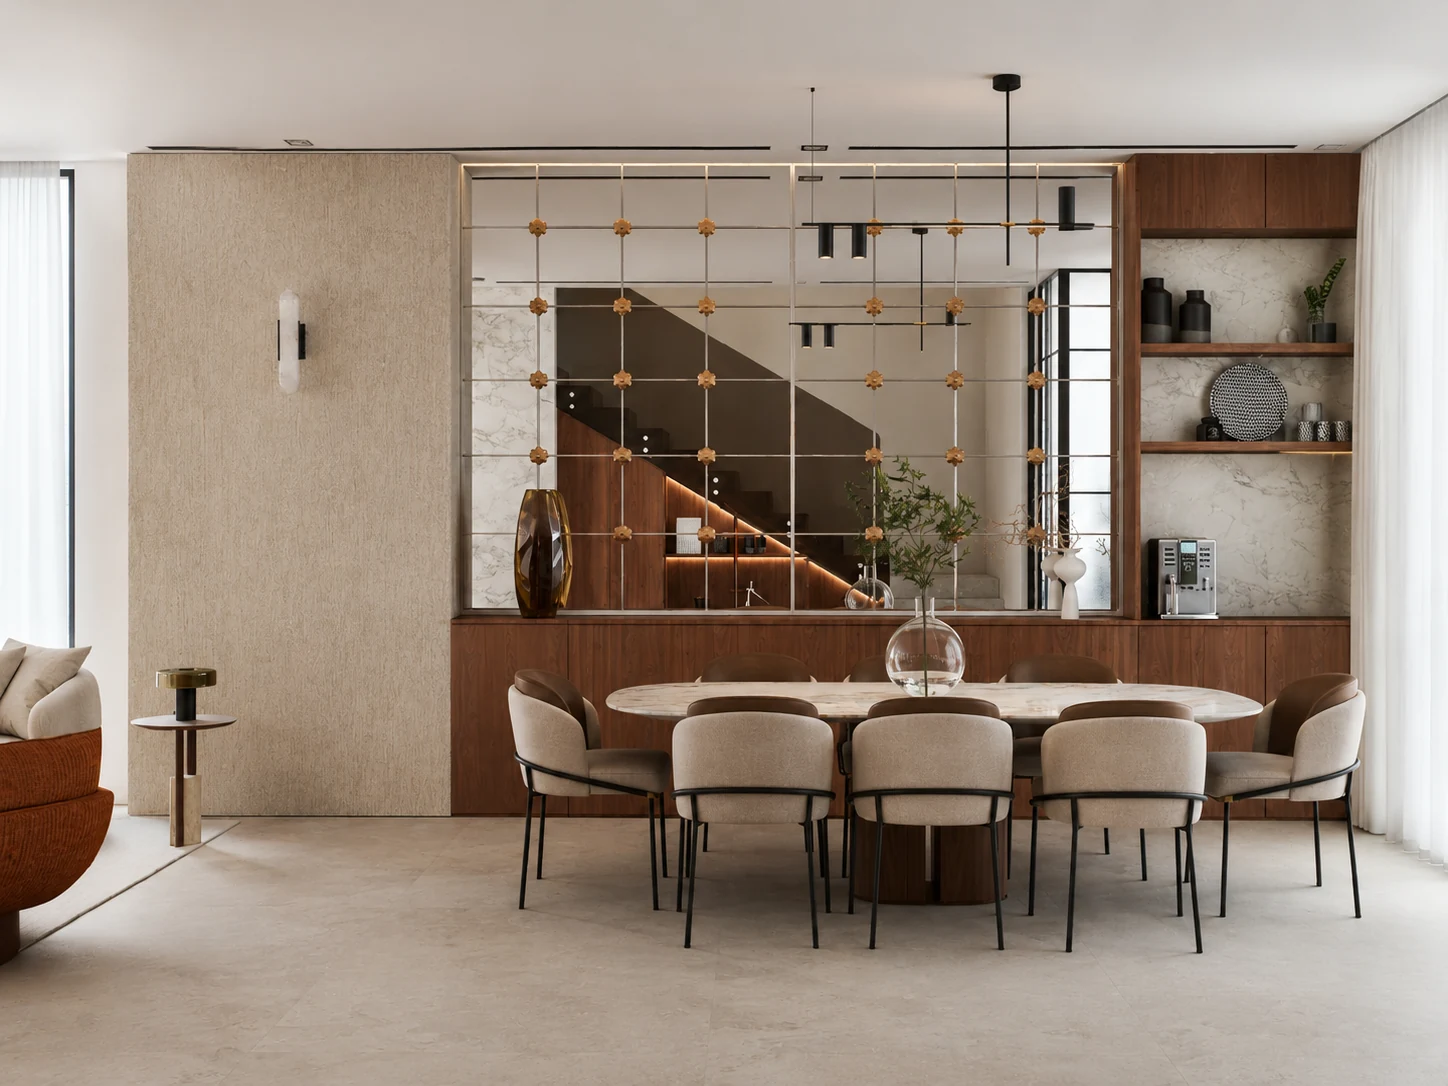
In SIFI Office Headquarters, workstation and collaboration layouts affect how lighting and circulation are organised. In residential projects such as Riyadh Private Villa, dining, bedside and integrated joinery lighting depend on furniture and fixed elements being resolved together.
Treat joinery as architecture at room scale
Custom joinery occupies space, creates edges, hides or exposes services, and often becomes the element against which loose furniture is positioned. It should be coordinated early enough to influence the room rather than inserted after the room has already been resolved.
Use FF&E to test the plan, not decorate it afterwards
A chair width changes circulation. A sofa depth changes the distance to a media wall. A meeting table affects occupancy and lighting. Where exact products are not yet selected, the plan still needs realistic dimensional allowances; once selections are confirmed, drawings and schedules should follow.
Review interfaces at defined checkpoints
A useful review does not ask only whether the lighting or furniture is approved. It asks whether the lighting works with the furniture, whether the furniture leaves the required circulation, whether the joinery conflicts with electrical points, and whether the visualisation still reflects selected materials and dimensions.
Resolve changes by consequence
When one decision changes, ask what it touches. Moving a table may affect a pendant, floor box, rug and circulation. Changing a cabinet depth may affect a door swing, socket and passage width. Consequence-based review is faster than discovering the same conflict at the end.
The goal is not to make every drawing more complicated. It is to make the design system coherent enough that each drawing can stay clear.