
Apartment renovation within existing constraints
A practical approach to renovation when structure, openings, services and existing geometry limit what can move, using completed apartment projects as evidence.
In brief
- Renovation starts by mapping what is fixed, expensive to move or worth retaining before exploring new layouts.
- In compact homes, circulation, storage and thresholds can produce more value than chasing nominal room size.
- Material continuity and targeted custom elements can make an existing apartment feel coherent without erasing every trace of its original architecture.
Renovation rarely offers the freedom suggested by a blank plan. Structure, windows, shafts, plumbing zones, existing openings and construction realities define where change is useful and where it becomes expensive for little spatial gain.
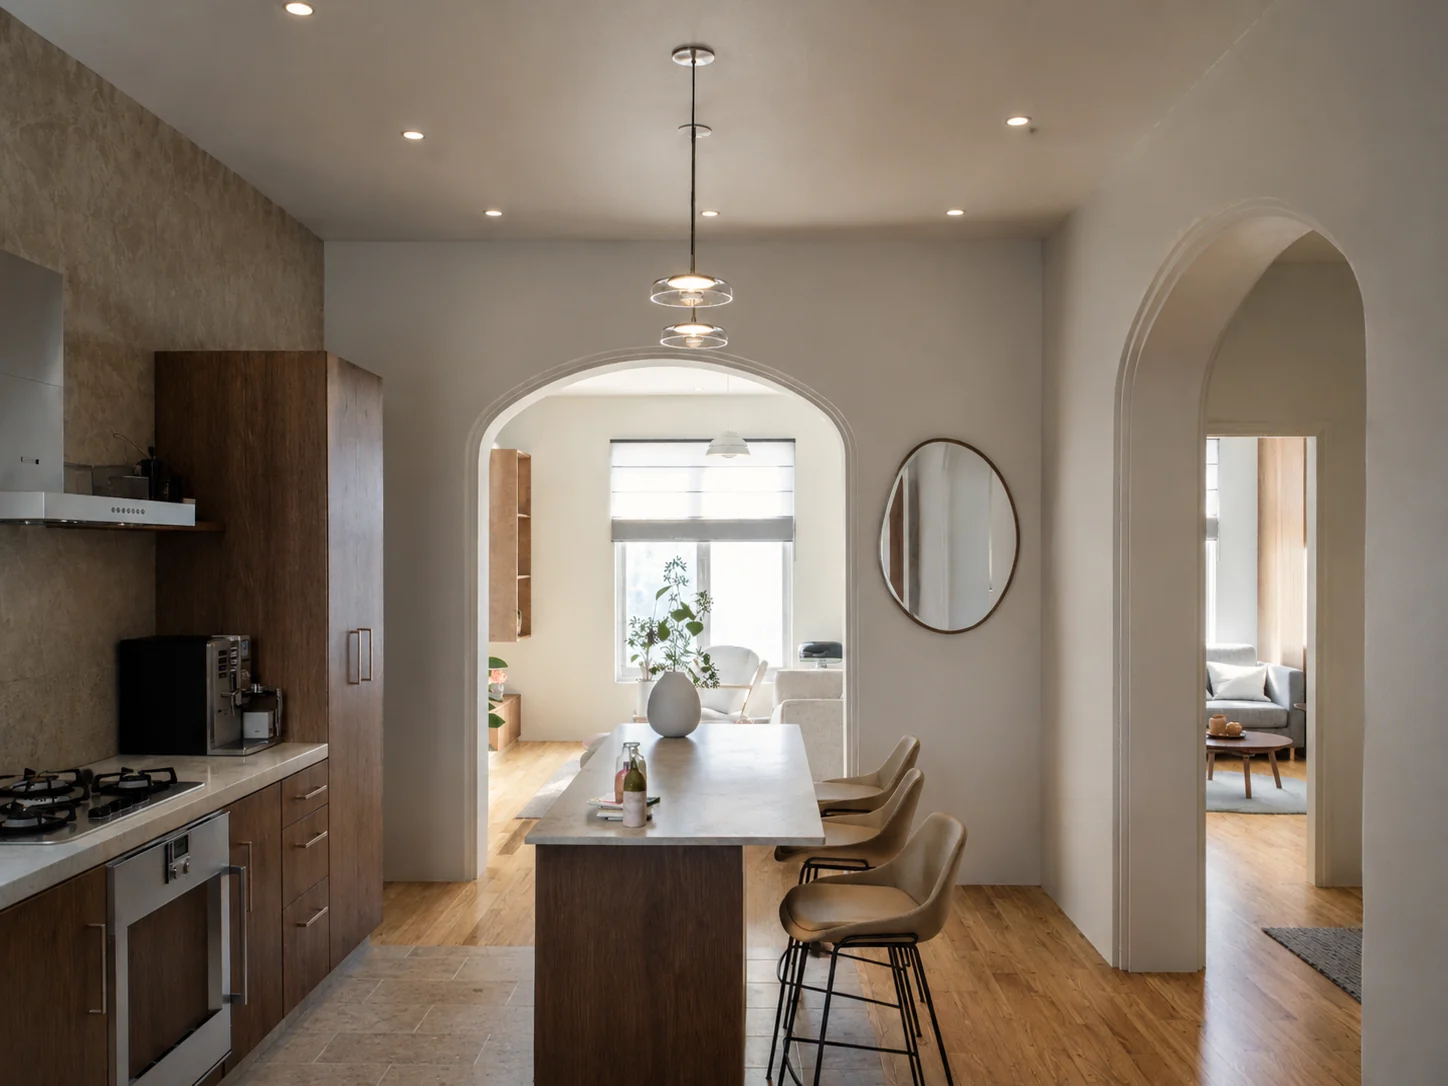
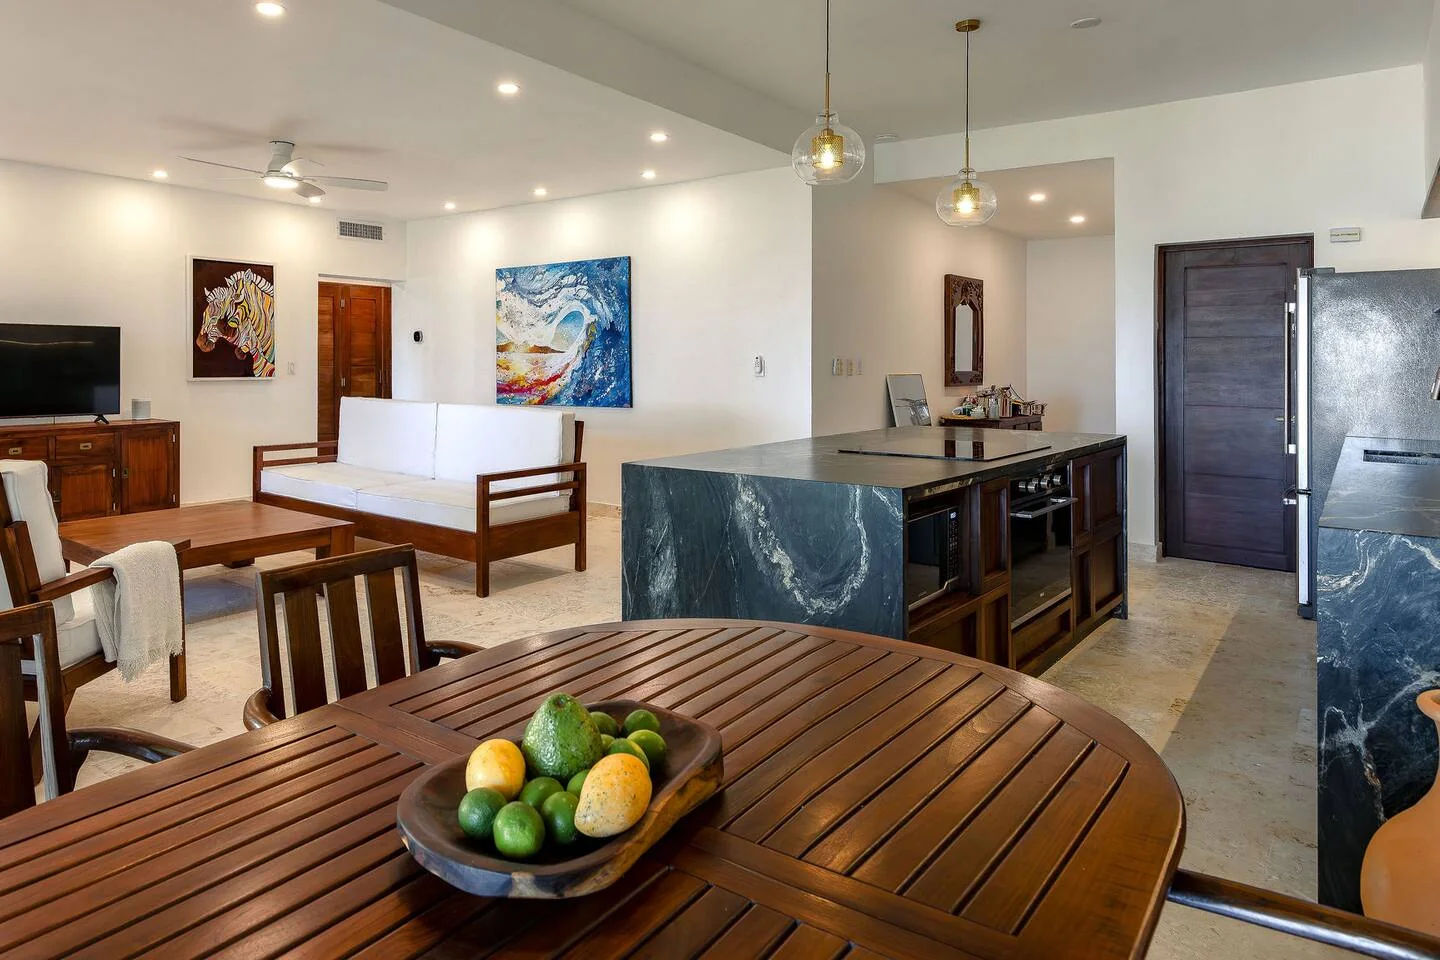
MATP Madrid Apartment and Cabarete Airbnb Apartment are different in location, use and scale, but both demonstrate the value of treating existing conditions as design inputs rather than obstacles discovered after concept design.
Map the immovable conditions first
Before exploring layouts, identify structural elements, service zones, façade openings, retained walls and any constraints that are expensive or impractical to alter. This reduces wasted option-making and makes alternatives more meaningful because they respond to the same known base.
Spend area where it changes daily use
In a compact apartment, a small adjustment to a doorway, furniture depth or storage wall can affect circulation more than a dramatic material change. The useful question is where each square metre produces the most value.
Design storage as part of the plan
Poorly placed storage can compromise circulation even when it increases nominal capacity. Integrated storage should therefore be considered while layouts are still flexible, not added after room geometry is already fixed.
Use continuity selectively
Repeating a controlled palette across connected spaces can make an apartment read as one environment. Continuity can come from tone, joinery language, lighting temperature, hardware or repeated proportions while bedrooms and bathrooms retain their own atmosphere.
Coordinate the technical consequences of renovation
Kitchen millwork, bathroom fixtures, lighting, electrical points and retained construction all meet existing conditions. A change that looks minor in a rendering may affect several interfaces on site. Clear coordination therefore matters more, not less, when the architecture already exists.
Renovation is prioritisation
Not every wall needs to move and not every old condition needs to disappear. Strong renovation identifies which changes materially improve use and atmosphere, then invests design effort there.