
Office design: workflow, privacy, circulation and coordination
How workplace interiors can translate an organisation into spatial relationships between focused work, collaboration, privacy, circulation and support functions.
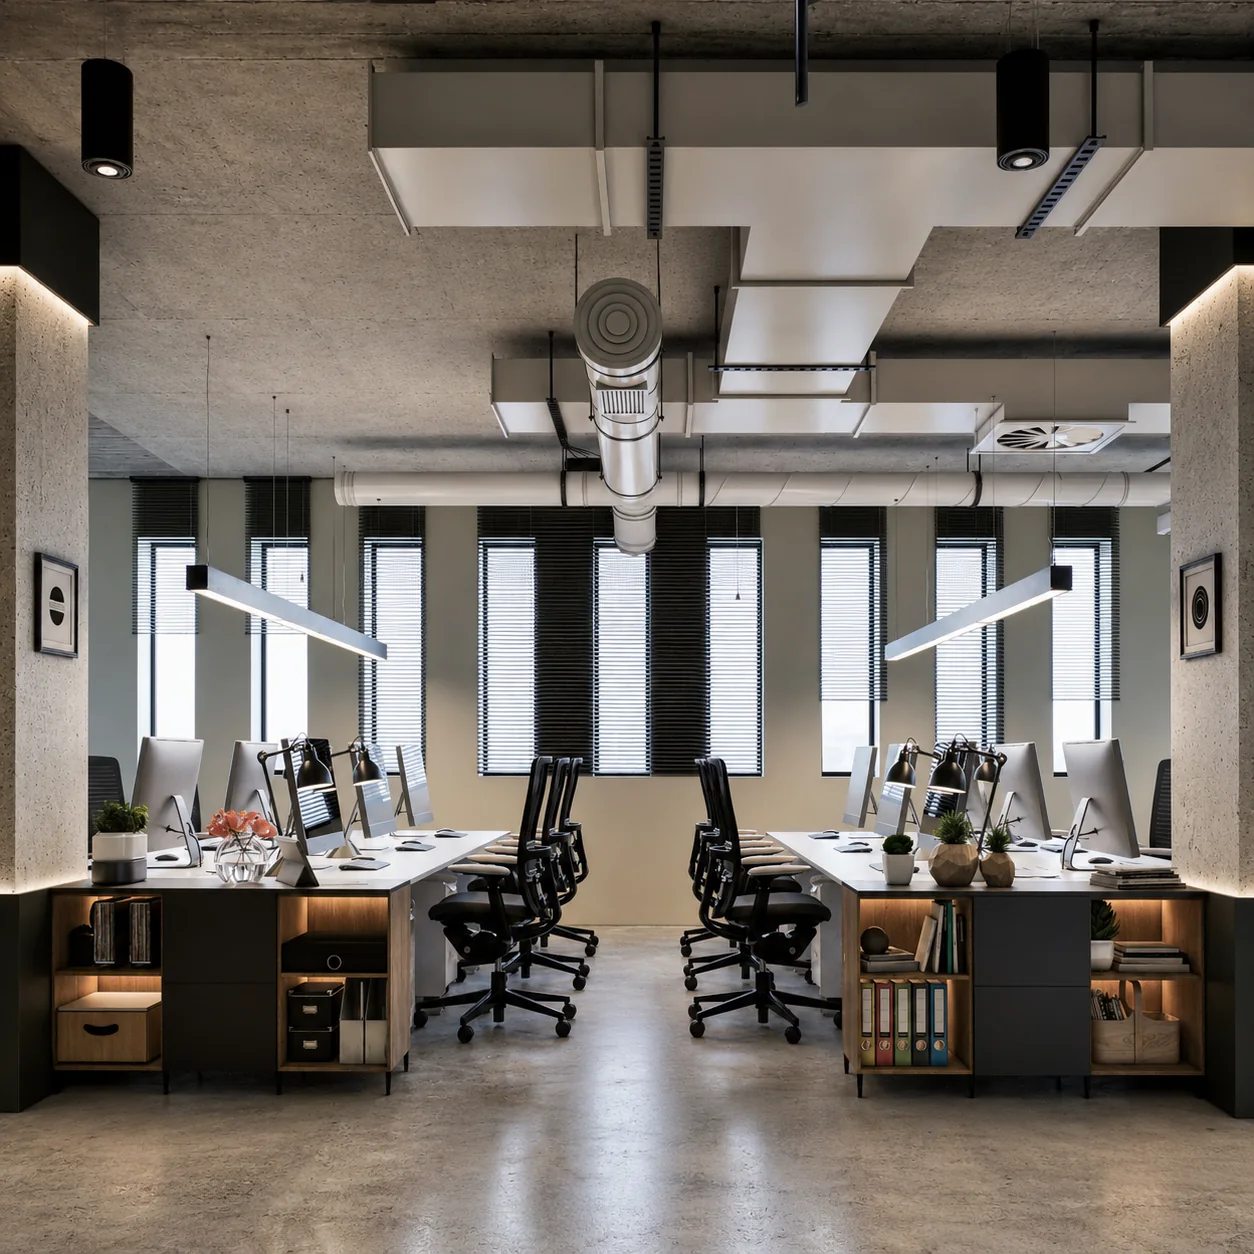
In brief
- Office planning should begin with how people work, meet, focus and move, not with a generic workstation count.
- Privacy and circulation are spatial systems: they affect adjacency, acoustics, visibility, access and the placement of shared functions.
- The design becomes reliable when furniture, lighting, glazing, joinery and technical interfaces are coordinated against the selected workplace plan.
Workplace design is often reduced to a capacity problem: fit a target number of desks, offices and meeting rooms into a floor plate. Capacity matters, but it does not explain whether the resulting office actually supports the organisation using it.
Across SIFI Office Headquarters in Riyadh, 28 Merriewold in New York and the Cyber Security Center proposal in Dubai, different programmes produce the same fundamental question: which relationships need to be close, which need separation, and how should people move between public, collaborative and focused conditions?
Translate workflow into adjacency
Teams that exchange information frequently benefit from different adjacencies than roles that require privacy or long periods of concentration. Meeting rooms, print areas, support spaces and informal collaboration zones can either reduce interruption or create it depending on where they sit.
At SIFI, a dense programme had to fit within an irregular floor plate. Circulation, visibility and acoustic separation therefore became active planning tools rather than leftover space between rooms.
Treat privacy as a gradient
Most offices need more than two states of open and closed. Reception, shared work, informal meeting, formal meeting, private office and support spaces each sit at a different point on a privacy spectrum.
At 28 Merriewold, two companies occupy different floors within one property. Shared quality and material rules can remain consistent while each floor still needs its own operational identity and privacy structure.
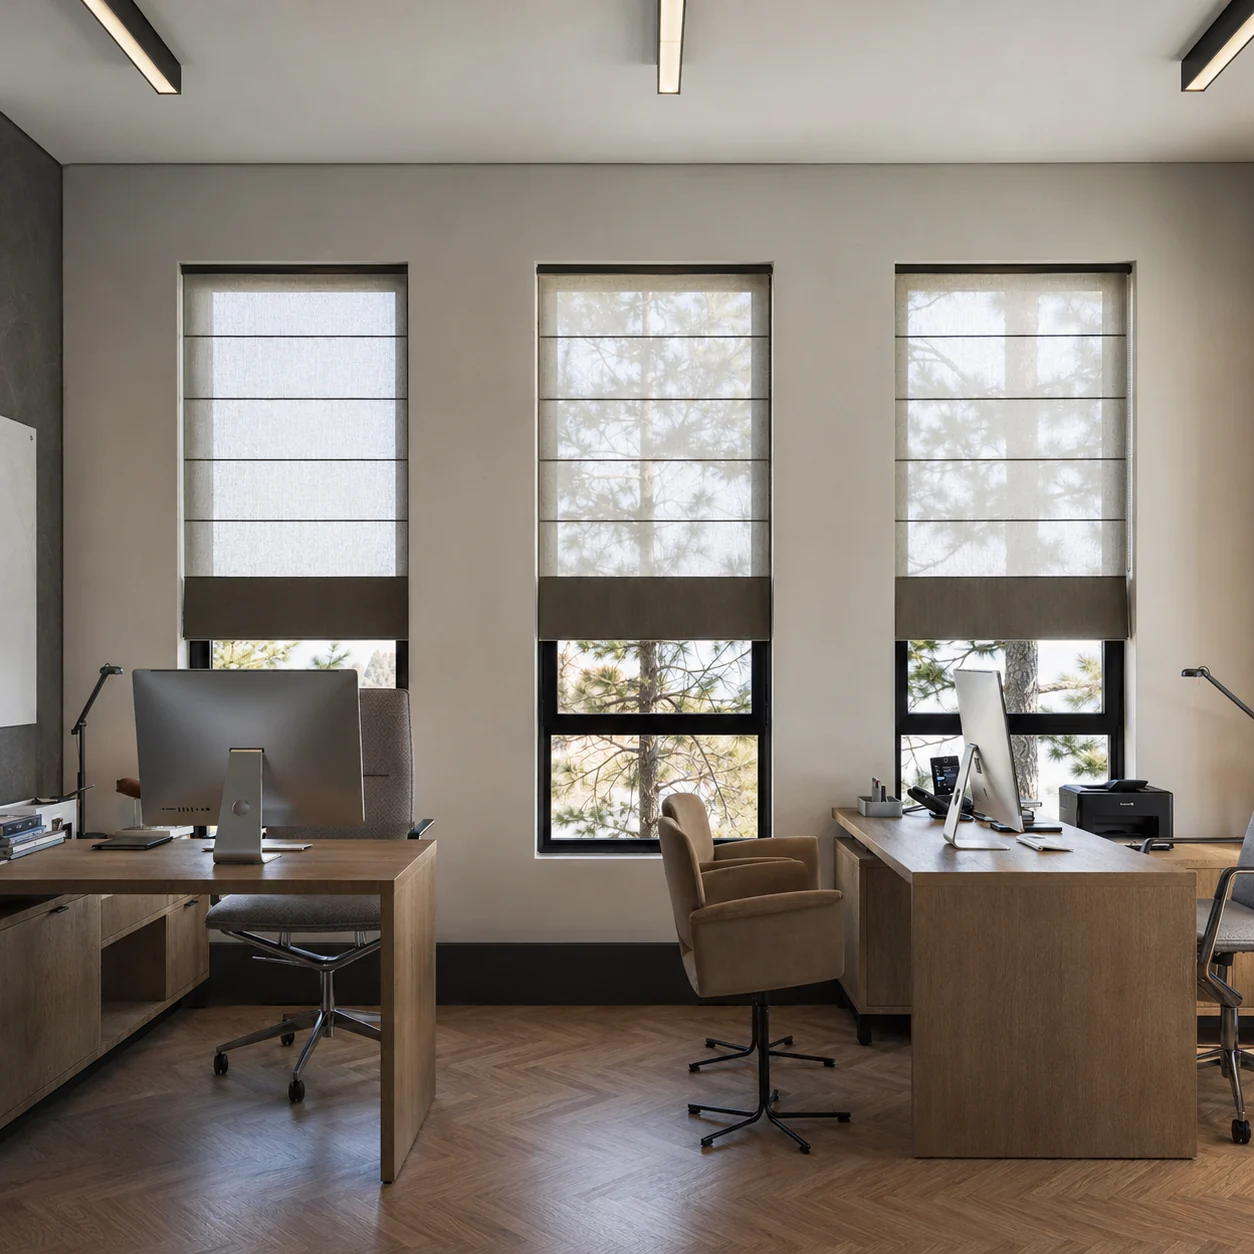
Use circulation to organise, not merely connect
A corridor can be a buffer between noisy and quiet areas, an orientation device, a visual connection to shared space or simply wasted area. The difference comes from how circulation is planned relative to rooms and thresholds.
Coordinate the workplace after the plan is selected
Furniture, lighting, glazing, acoustics, power and custom joinery all depend on the selected workplace plan. Moving a meeting table changes lighting and floor-box requirements. Repositioning glazing changes privacy and acoustic conditions. A custom workstation changes clearances and services.
Different workplaces require different expressions
The Cyber Security Center proposal combines public learning functions and private offices across a much larger 2,000 m² programme. The spatial logic shifts from corporate headquarters to public-to-private transition, but the method remains similar: organise use, access and relationships before surface expression.
The useful workplace question is therefore not “what style should the office be?” It is “what does the organisation need the space to make easier?”