
Hospitality interior design: arrival, lounge and guest experience
How hospitality interiors organise arrival, orientation, seating, service and atmosphere across different guest conditions rather than treating each room as an isolated visual set.
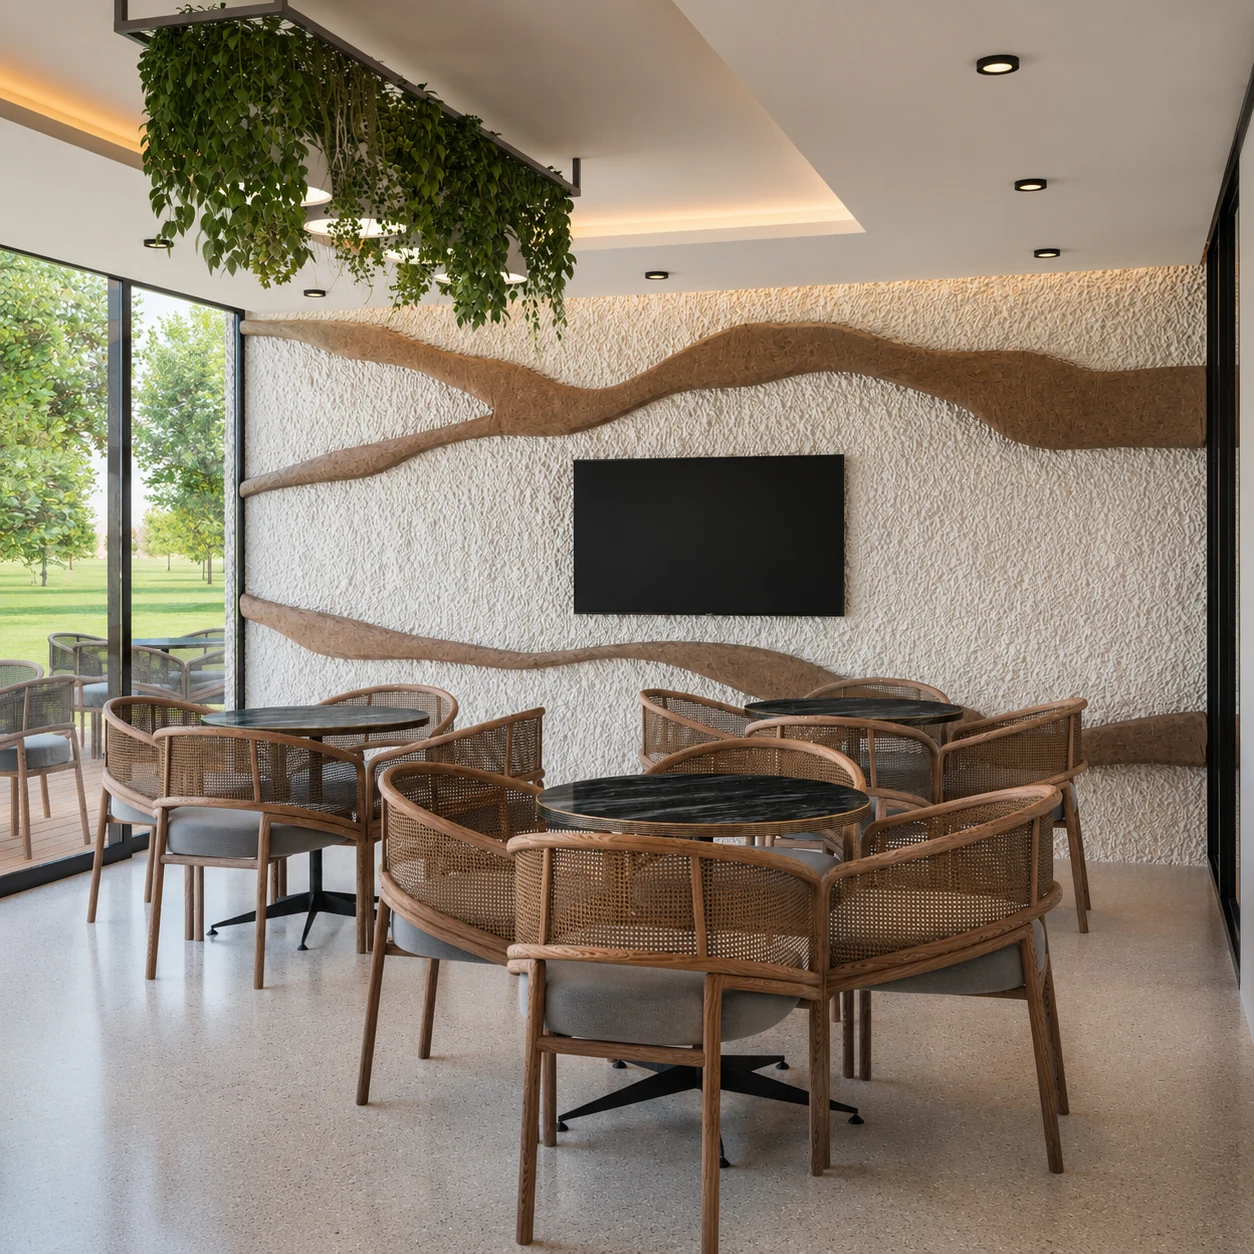
In brief
- Hospitality interiors are sequences of use: arrival, orientation, waiting, meeting, service and longer stays each need different spatial support.
- Furniture layout can change capacity and guest behaviour without requiring major architectural intervention.
- Material and lighting identity should remain consistent while still signalling different functions and levels of privacy.
Hospitality interiors are often judged through a few memorable images, but guests experience them in sequence. They arrive, orient themselves, wait, meet, sit, order, move and leave. The design has to support those behaviours while maintaining a coherent identity.
ILY Hotel Lobby in Guinea and St. Regis Lounge & Bar in Abu Dhabi address different hospitality conditions. One begins with arrival and reception; the other retains an existing architectural shell and changes guest experience primarily through layout, custom furniture and FF&E.
Design the arrival sequence before decorating the lobby
The first task is orientation: where is reception, where can someone wait without blocking movement, and how does a guest understand the next destination? Reception is therefore an organisational anchor as much as a visual focal point.
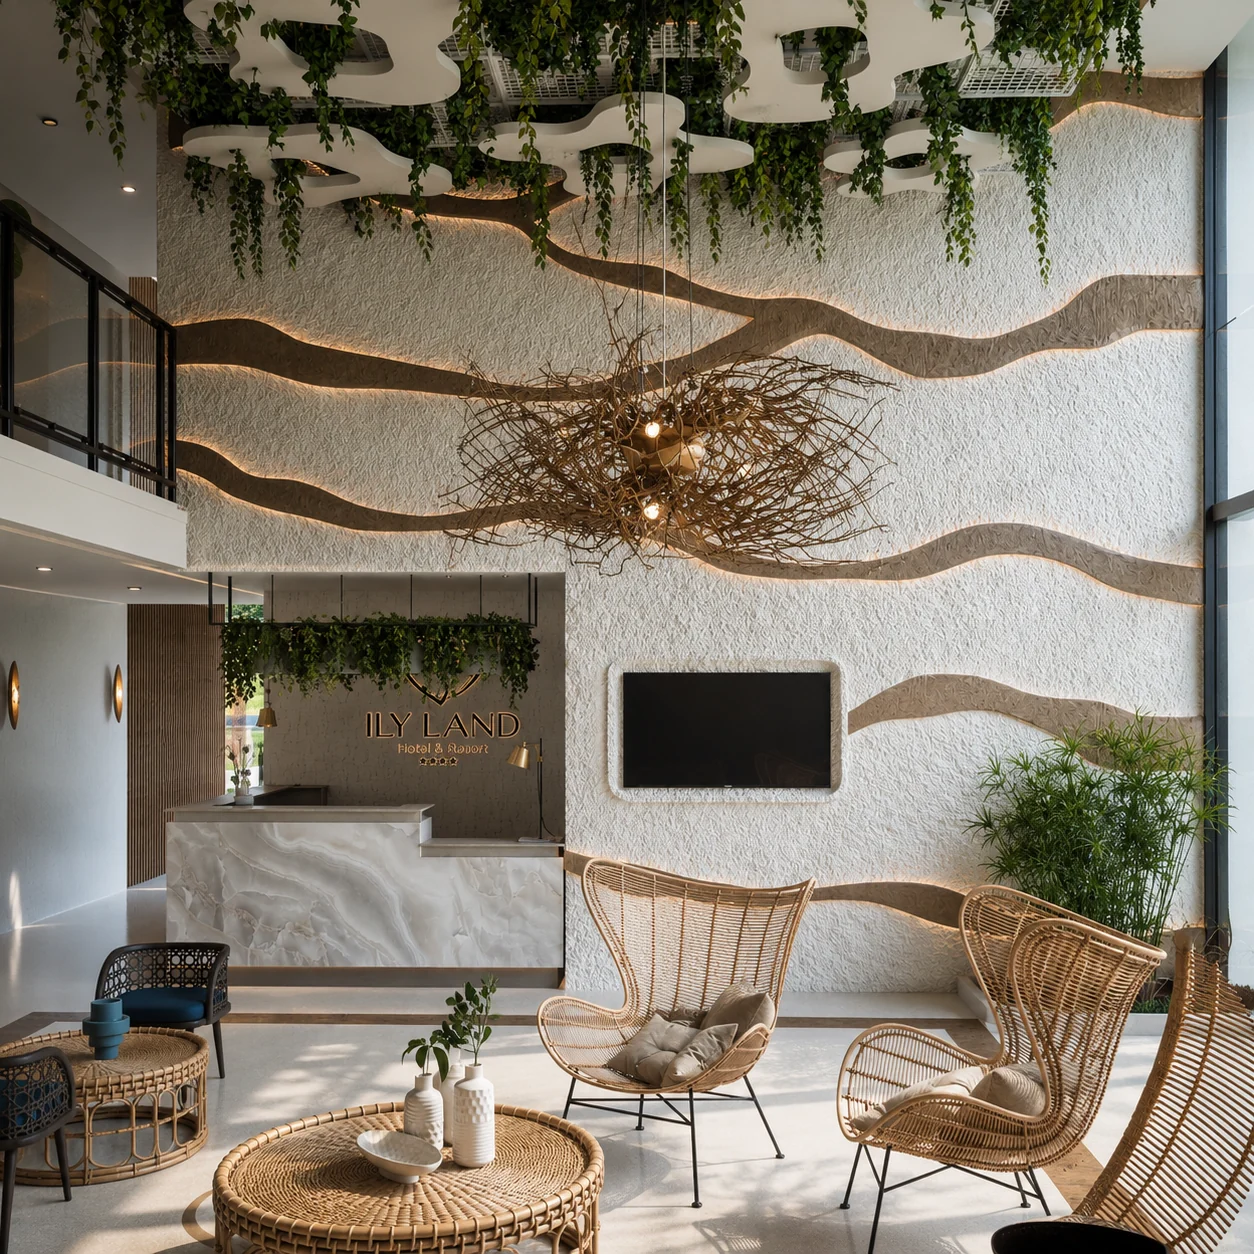
Use furniture to create different durations of stay
A reception chair, intimate lounge pair, larger social setting and bar seat imply different behaviours. Furniture layout can create these gradients without building a wall around each one.
Respect the existing shell when it already works
At St. Regis Lounge & Bar, the built-in architecture is retained. The project reorganises the room through seating strategy, custom furniture and coordinated FF&E. This is useful because hospitality improvement does not always require heavy construction; sometimes the strongest intervention is a better relationship between capacity, comfort and service.
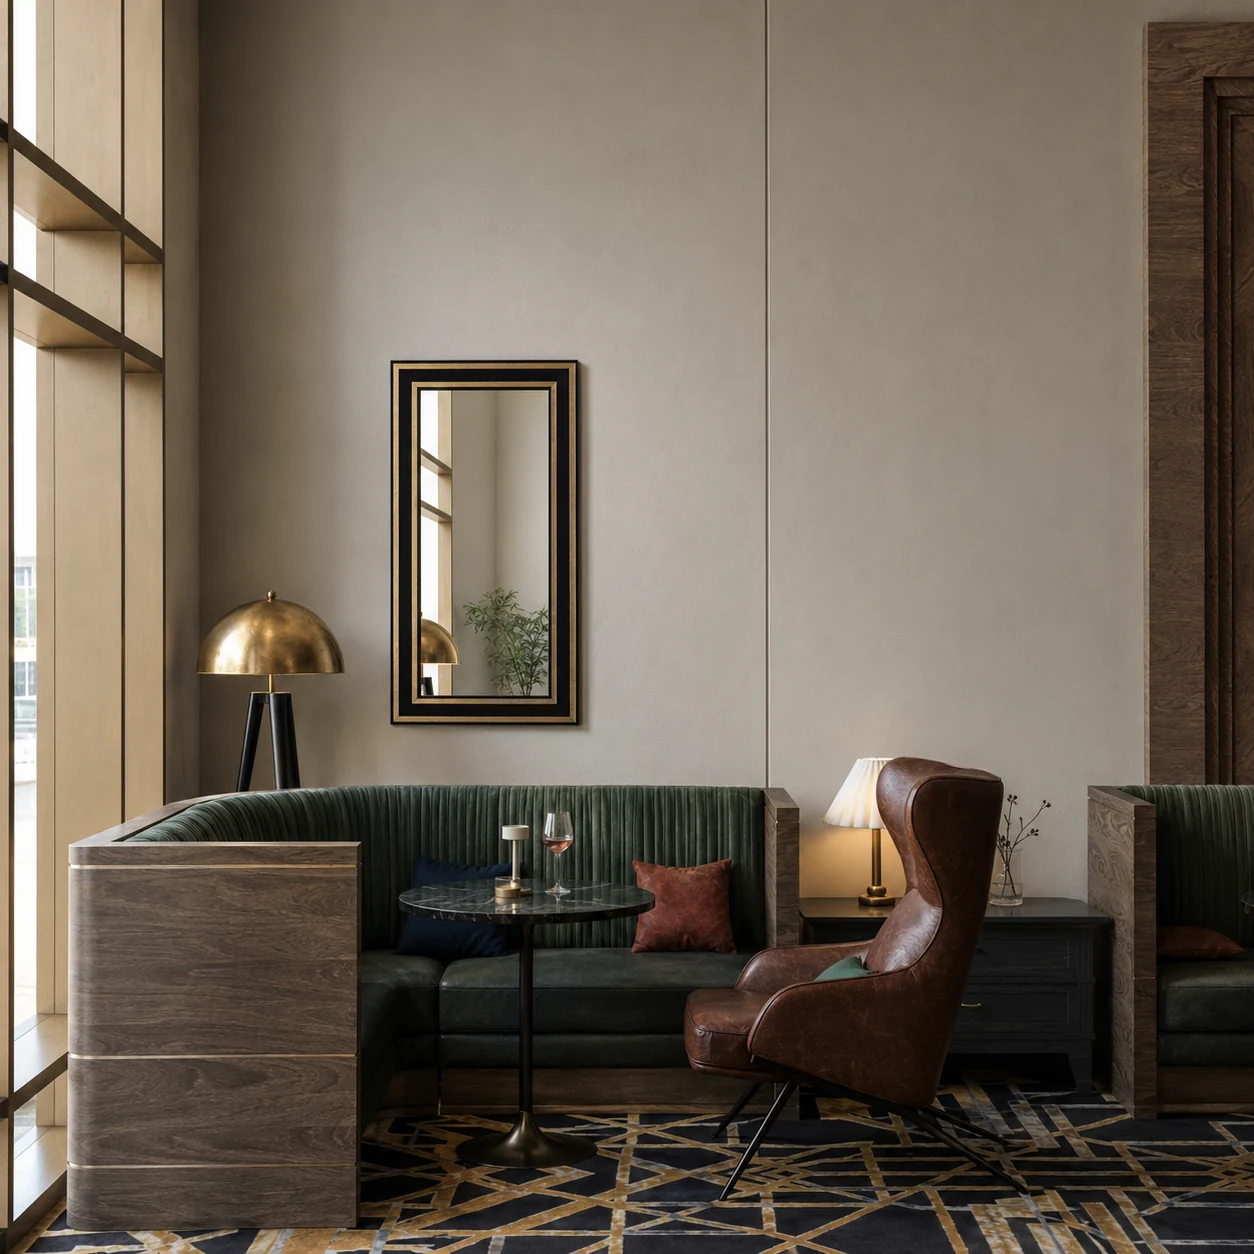
Make material and lighting support orientation
Repeated materials create identity, while changes in texture, light level and furniture density can mark different zones. The objective is to distinguish functions without making the space feel like several unrelated interiors.
Coordinate service and guest comfort
Seating capacity is not useful if circulation becomes awkward or service routes cross the most comfortable guest areas. Hospitality planning therefore needs to consider operational movement alongside the visual arrangement.
The most effective hospitality interiors make the sequence feel obvious without making it feel diagrammatic. Guests should understand how to use the space before they consciously analyse why.